

A Legacy Written into Every Footprint
: Preserving the invisible legacy of Nai Lert through architecture, landscape and hospitality.
Things that deserve to be preserved are often easy to see: a magnificent historic house, a century-old tree, an object passed from one generation to another. But the legacy of a person or a family has no single physical shape or form. It requires a more attentive eye to recognise, and a particular sensitivity to preserve. They live in the way a family welcomes people, cares for its surroundings, embraces new ideas, and carries its values from one generation to the next.
These invisible family inheritance became the starting point for the architecture.
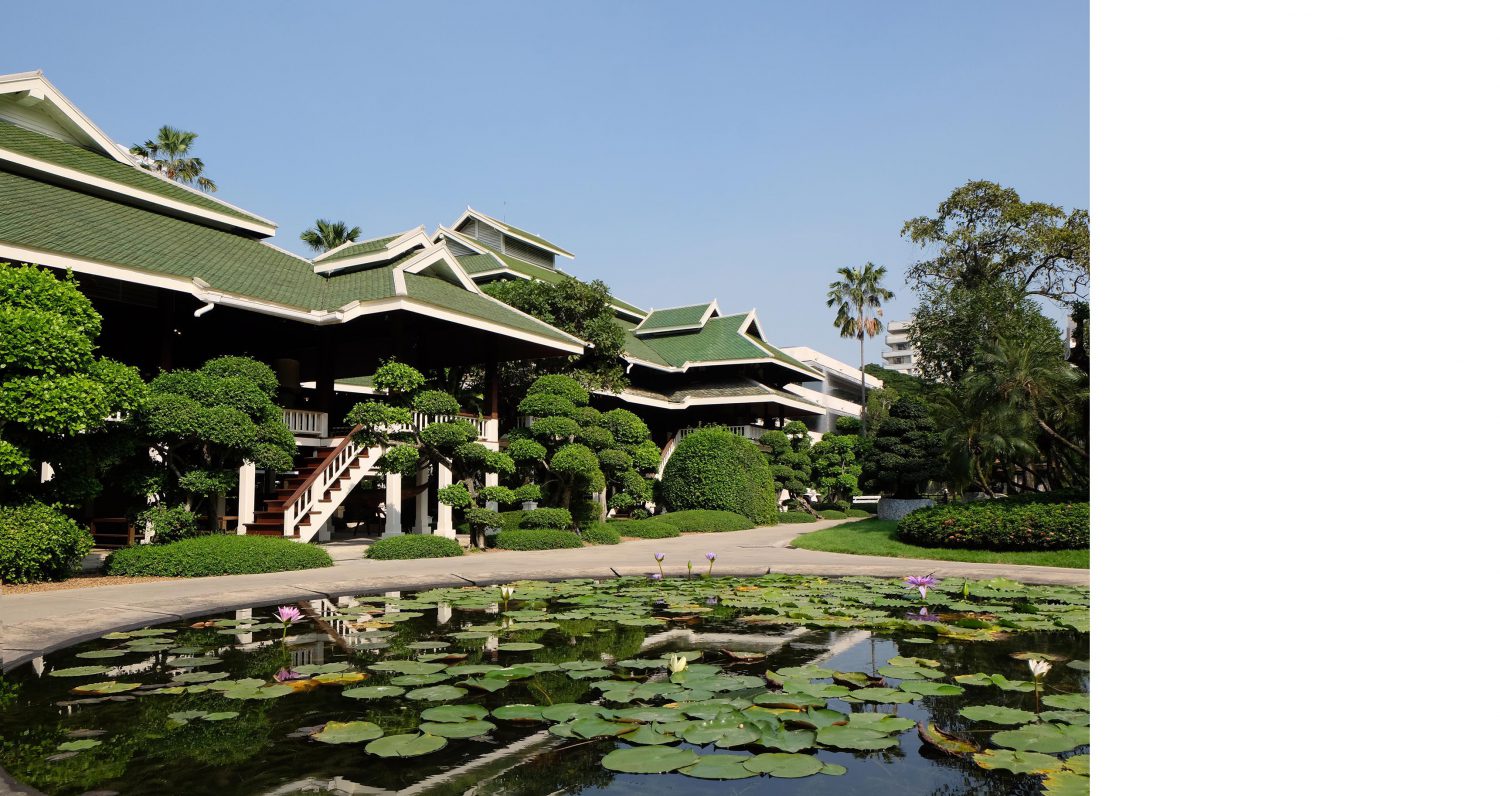
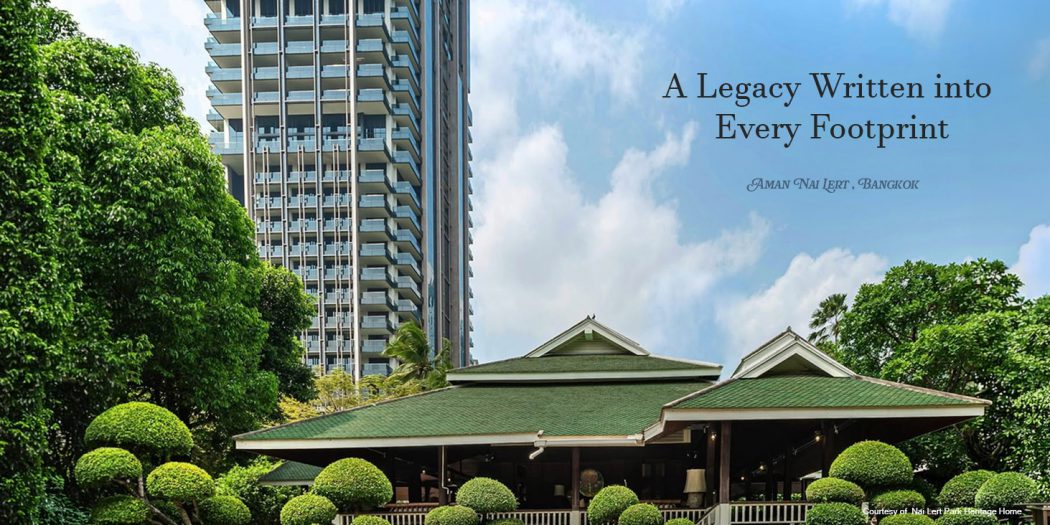
Nai Lert Park has been part of Bangkok for more than a century. Within its garden stands the Nai Lert Park Heritage Home, surrounded by mature trees that have grown alongside generations of the family. Among them is the century-old Somphong tree, planted by the family’s forebear and preserved through decades of change.
Yet the legacy of Nai Lert extends beyond what can be physically preserved.
Phraya Bhakdinorasreth, widely known as Nai Lert, belonged to a generation that helped shape modern Bangkok, introducing new forms of transportation, commerce and hospitality to the city. That pioneering spirit continued through subsequent generations, together with another quality that is quieter but equally significant: a deeply rooted culture of hospitality.
The question for the architecture, therefore, went beyond how to place a new hotel and residences within an important historic garden.
How could a new building carry forward something that had never existed as a building in the first place?
The answer began with a deeper reading of the place.
The Nai Lert Garden has it’s own story to tell. Its mature landscape, Heritage Home and long-established trees formed an existing order to which the new architecture had to respond.
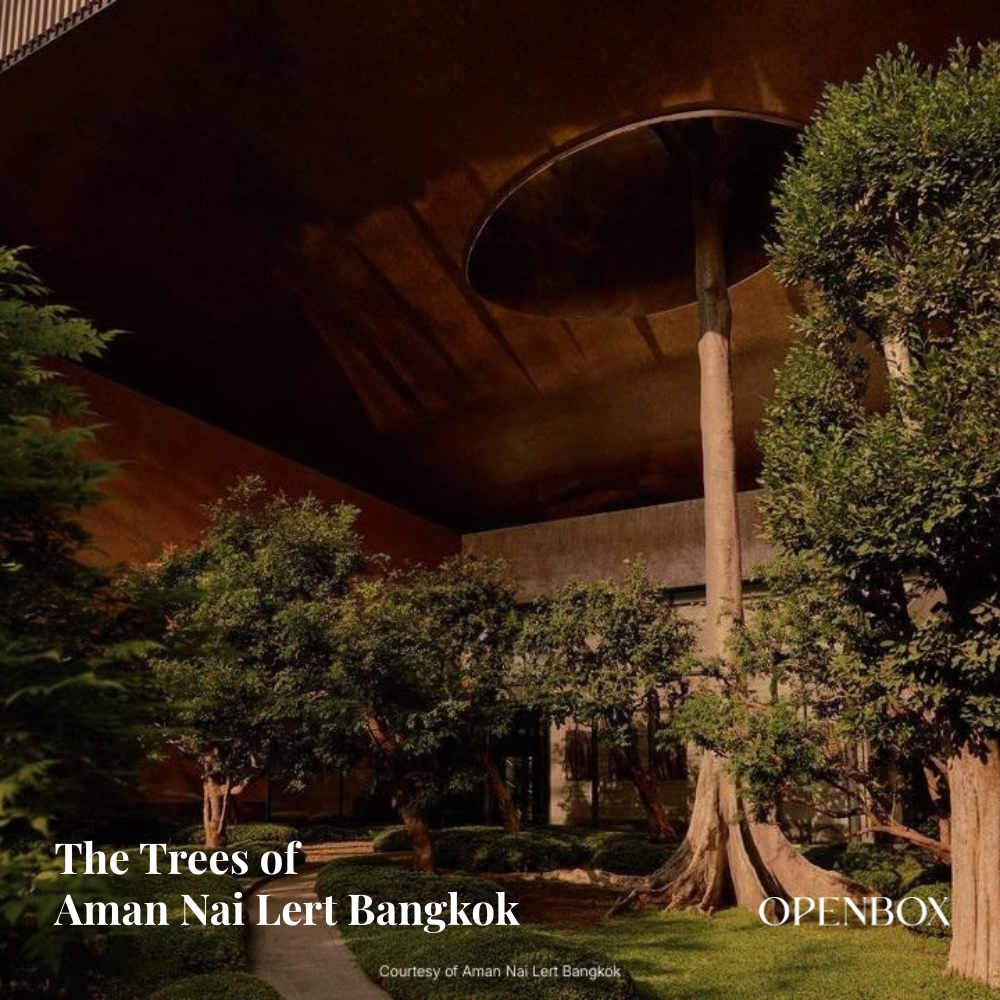
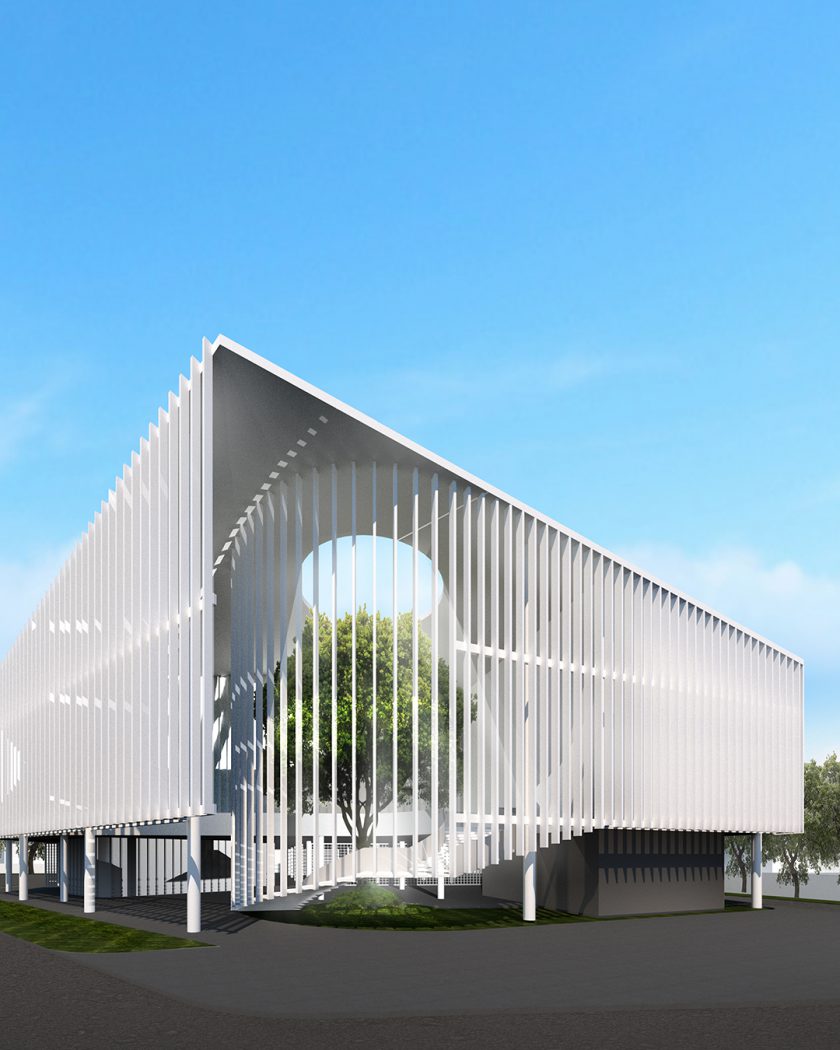
The Somphong tree made this responsibility tangible. Its presence influenced the building footprint, structure, foundations and construction sequence. The central garden was shaped around the tree, allowing it to remain where it had stood for generations. The building found its place around the tree.
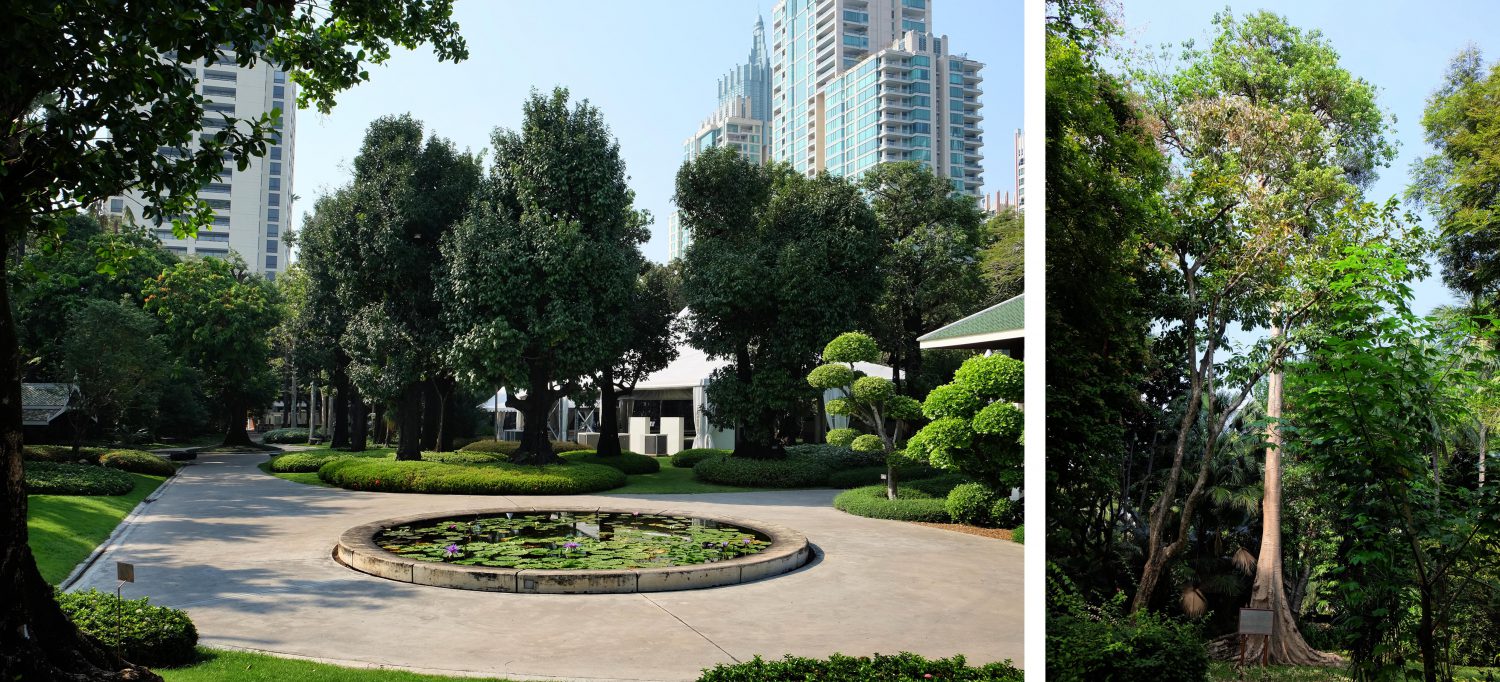
Another inheritance was less visible.
For generations, hospitality had been embedded in the life of the Nai Lert family. Here, hospitality is understood through attentiveness: how people arrive, how they move, when they need privacy, where they pause, and how a place can make them feel considered without announcing the effort behind it.
This became a way of thinking about the architecture itself.
Designing vertically within such an established landscape required a particular understanding of space. The question was how the experience of living close to nature could continue as the building rose above the garden.
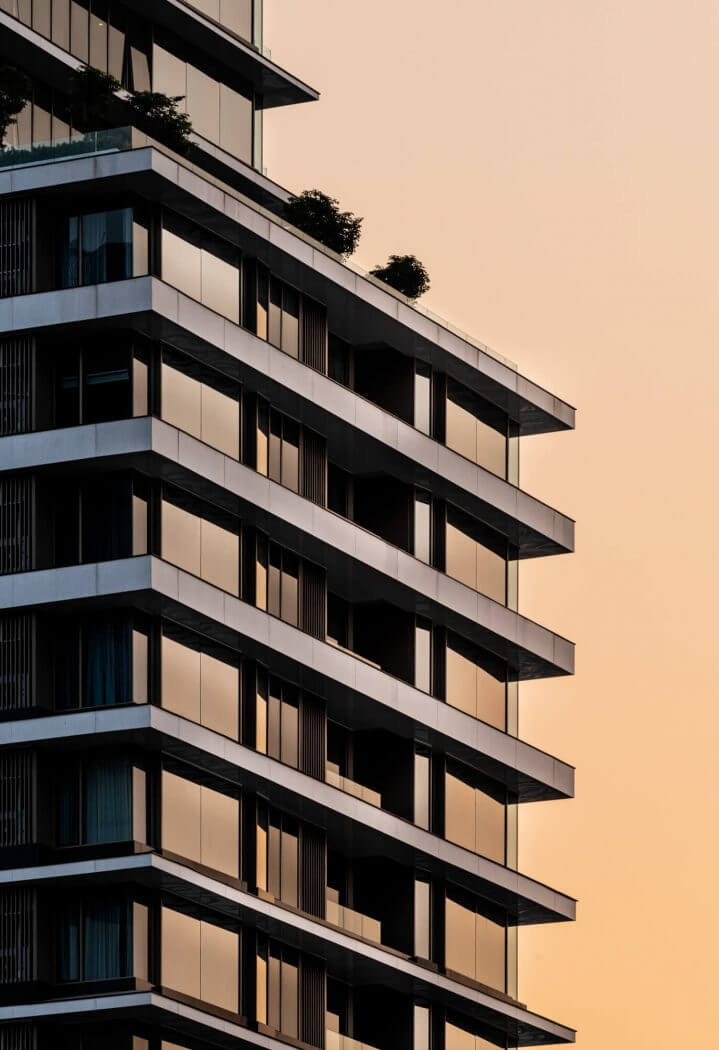
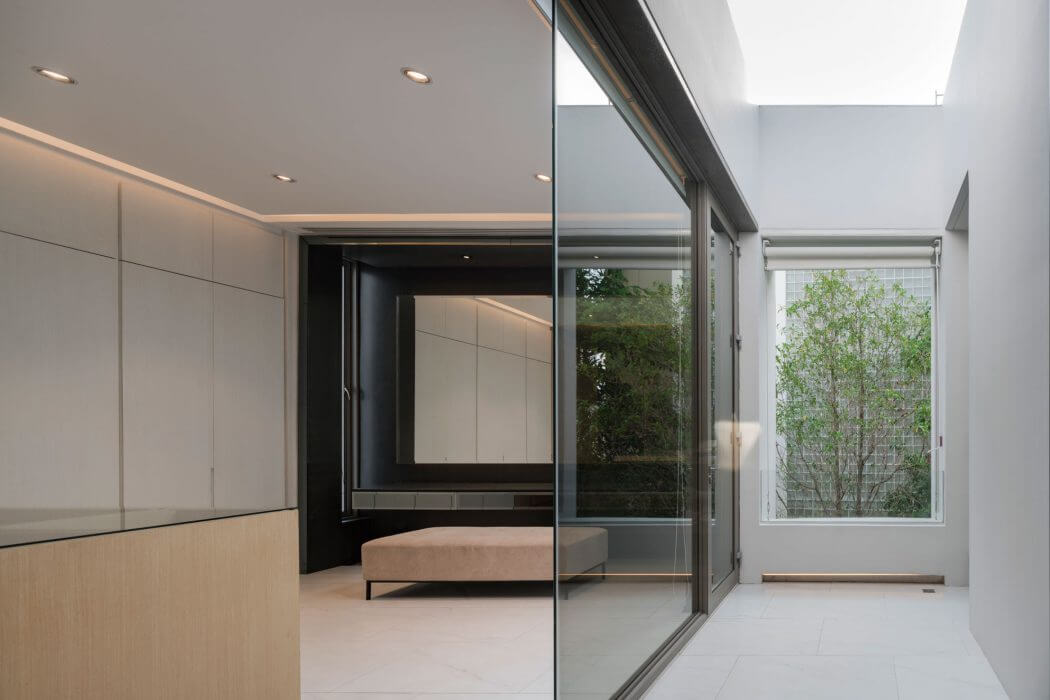
Generous residential units create a sense of openness rarely associated with vertical living, while deep, expansive terraces extend the interior outward. These terraces become inhabitable spaces in their own right—places to step outside, experience changing light and weather, and remain connected to the landscape below. The boundary between interior and exterior becomes a spatial sequence rather than a line.
Hotel and residential journeys are carefully distinguished from arrival, allowing different degrees of privacy and belonging. Spaces unfold as sequences rather than isolated functions. Views reconnect the vertical building with the park below, while proportion, shade and transition create moments of intimacy within the scale of the development.
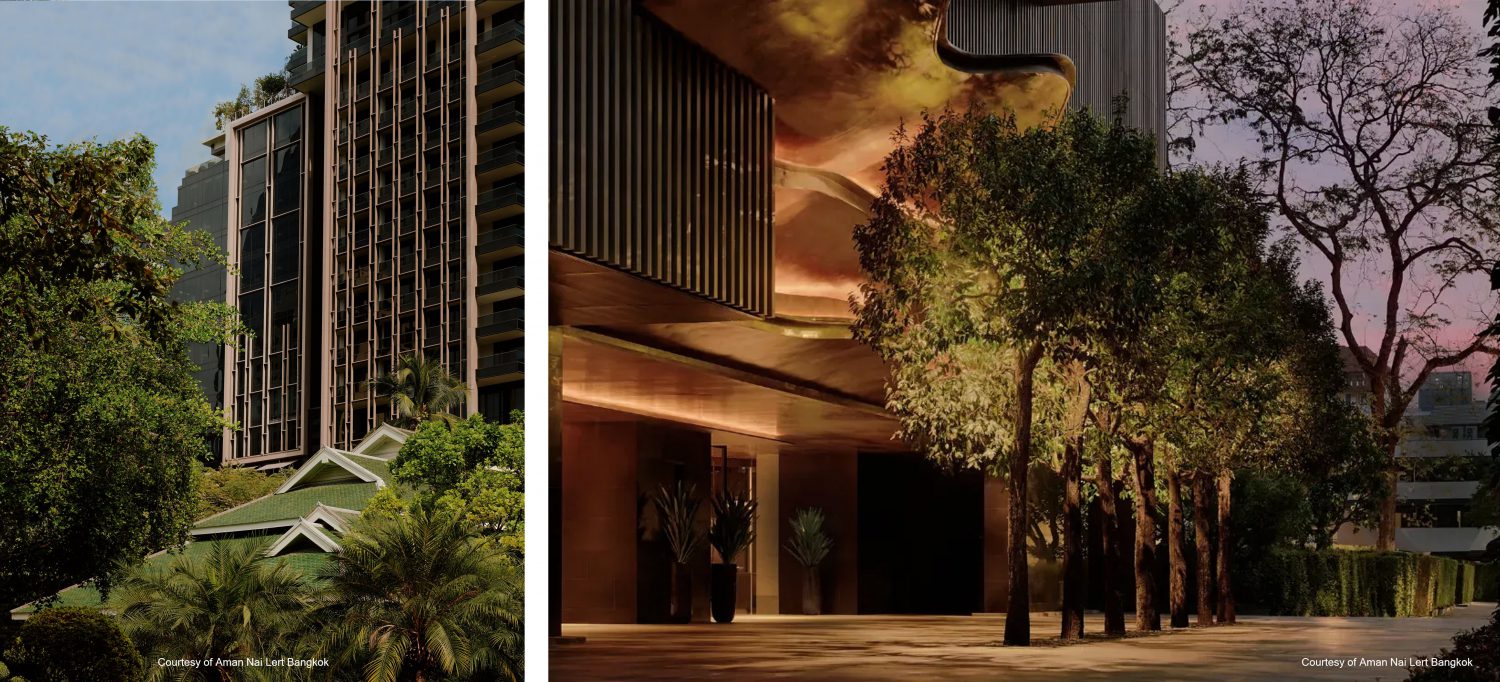
In this way, the relationship with nature does not end at the ground. It rises with the architecture, allowing the experience of the garden to remain present even within a high-rise building.
Preserving this legacy did not mean reproducing the past.
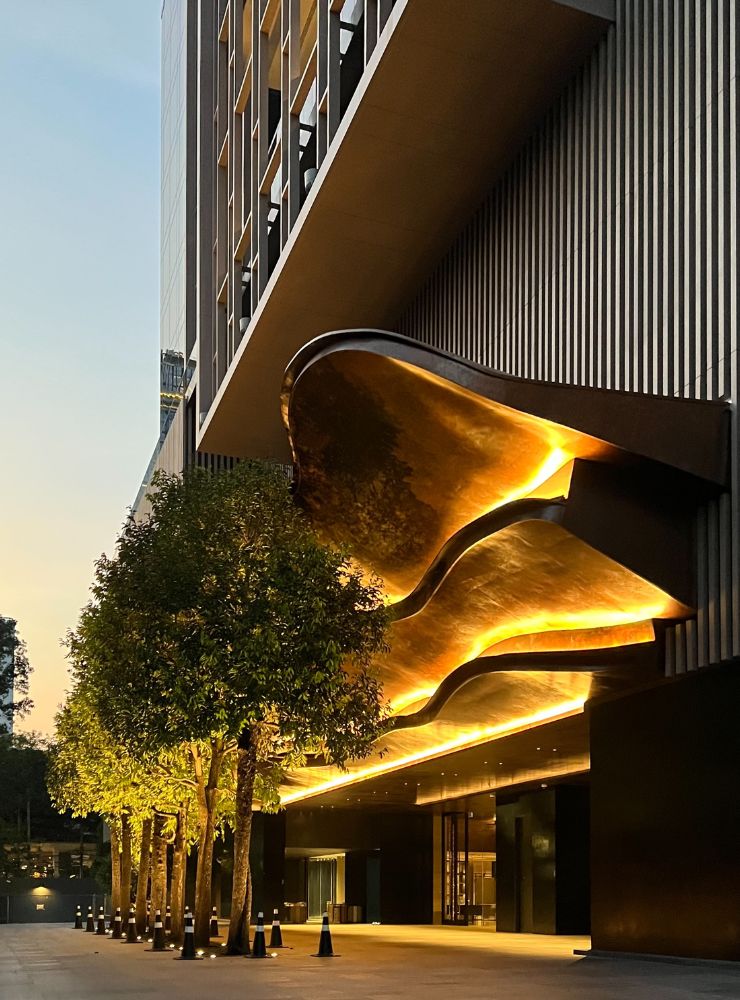
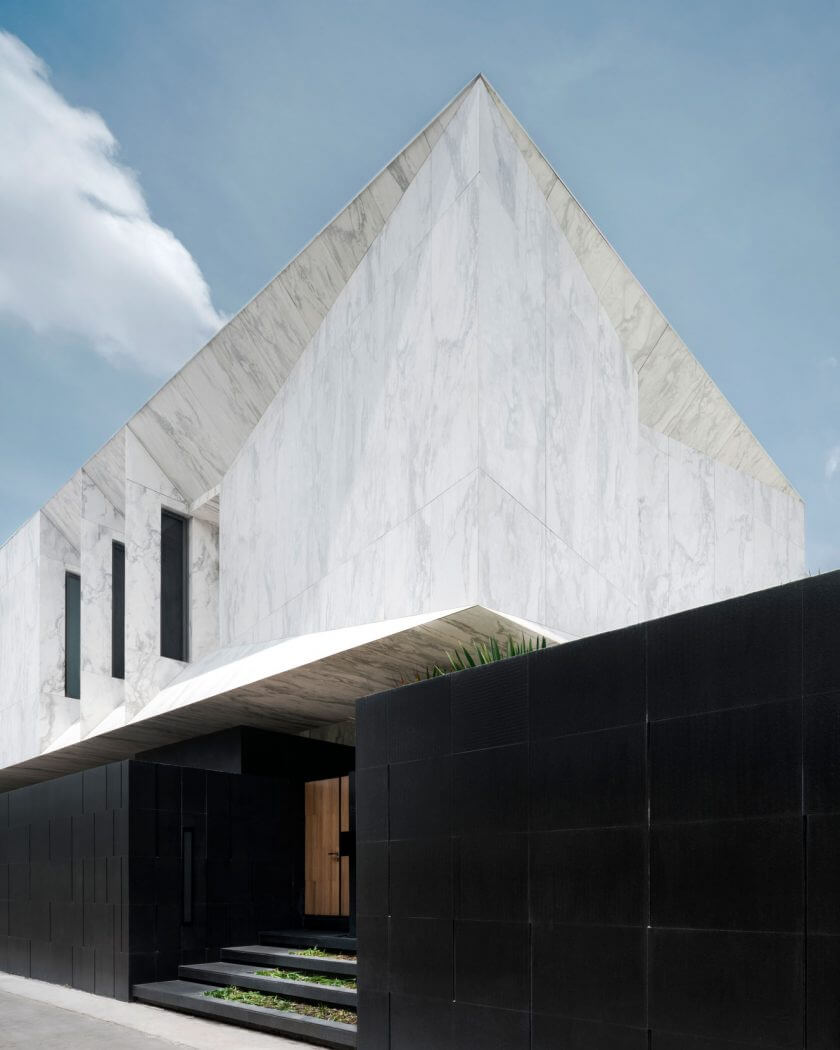
Aman Nai Lert Bangkok does not attempt to recreate the architecture of the Heritage Home. Instead, the project carries forward the values beneath it: generosity, care, discretion, connection to landscape and an openness to what comes next.
This distinction matters. Nai Lert himself was known for introducing new ideas to Bangkok. The contemporary building therefore becomes part of a continuing lineage, where old and new do not need to look alike to belong to the same story.
Perhaps the most meaningful measure of preservation is what a visitor does not immediately notice.
A century-old tree still grows where it has always grown. The Heritage Home remains within its garden. A new tower occupies the site without erasing the landscape that preceded it. Guests experience carefully considered sequences of arrival, privacy, landscape and space.
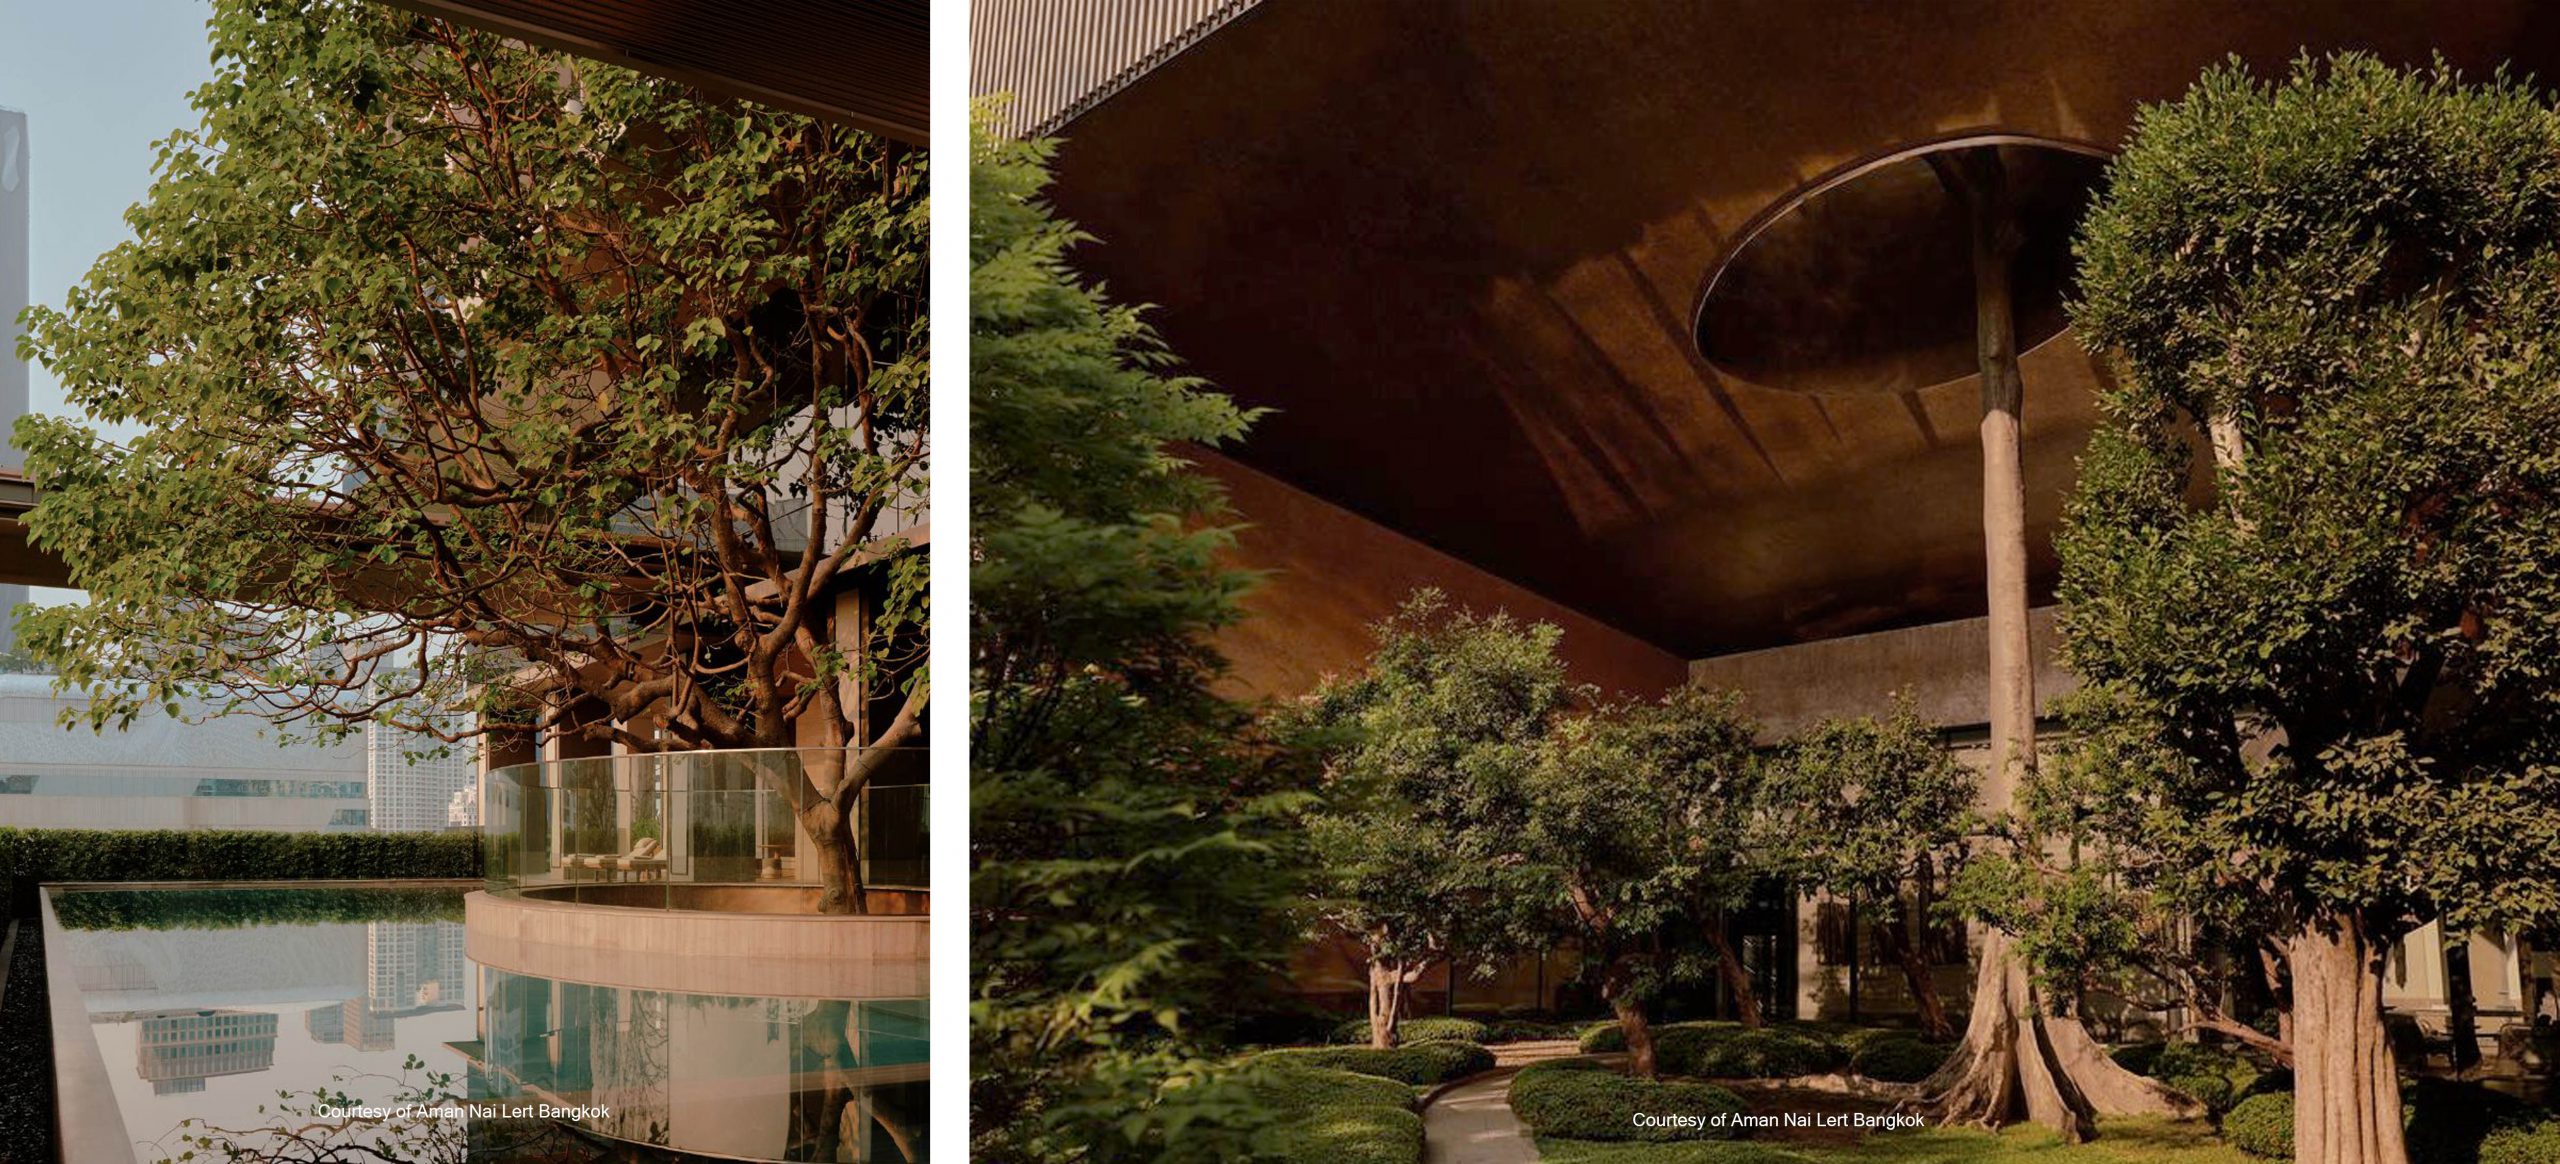
None of these gestures alone defines the legacy of Nai Lert. Together, they begin to give it physical form.
Architecture can preserve more than buildings. It can carry forward ways of thinking, ways of caring for land, and ways of welcoming people. The garden continues to grow, the spirit of hospitality passes from one generation to the next, and these values find a place in the present.
Perhaps this is how a legacy truly endures : not as something held in time, but as something that continues to live, evolve, and be passed on.
Project : Aman Nai Lert Bangkok
Client : Nai Lert Park Development
Gross Area : 56,000 m²
Scope : Architecture | Landscape
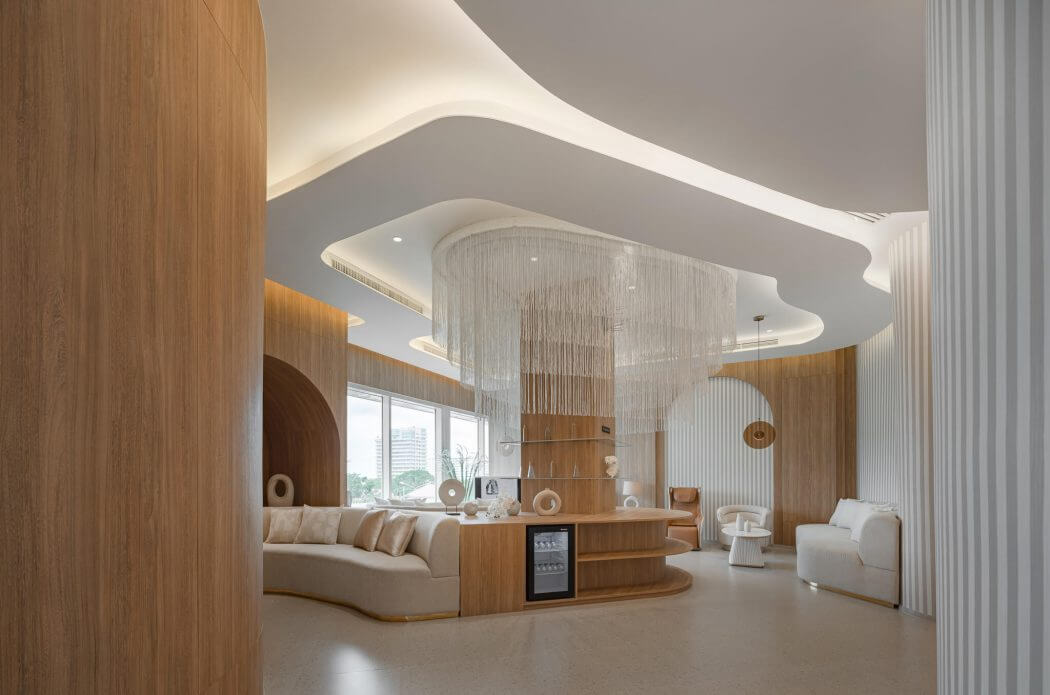
Interior Design : Denniston, led by Jean-Michel Gathy
Status : Complete
Address : 1 Soi Somkid, Pathum Wan, Bangkok