Architecture that Grows from the Memory of the Land
Every city carries a memory.
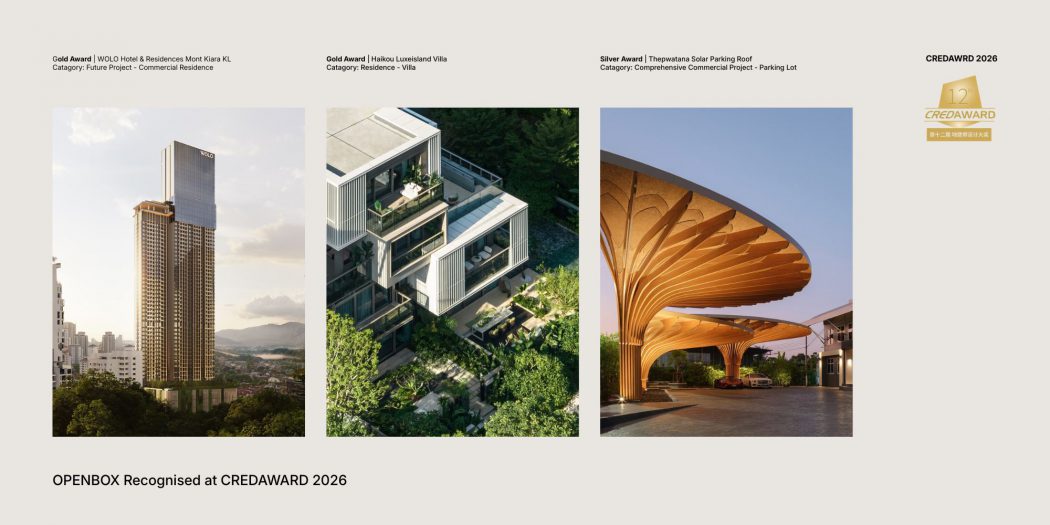
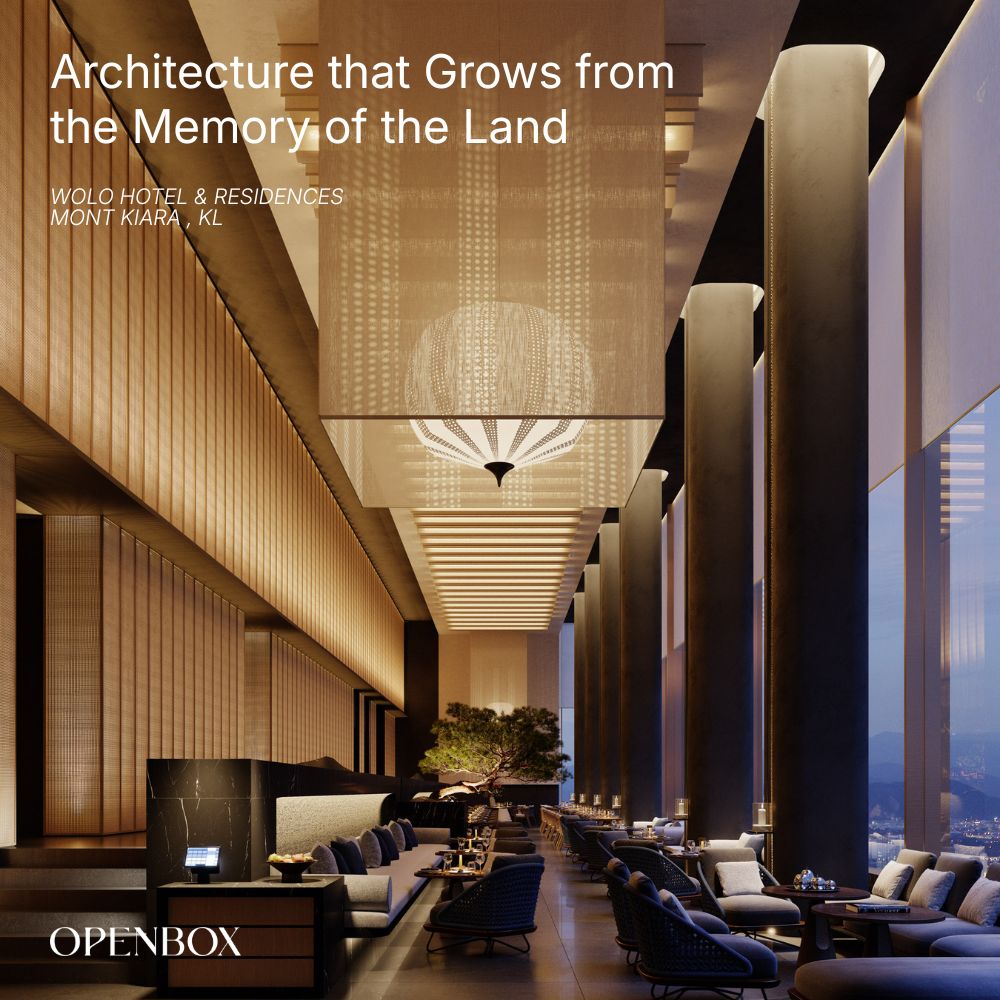
WOLO HOTEL & RESIDENCES, MONT KIARA , KL
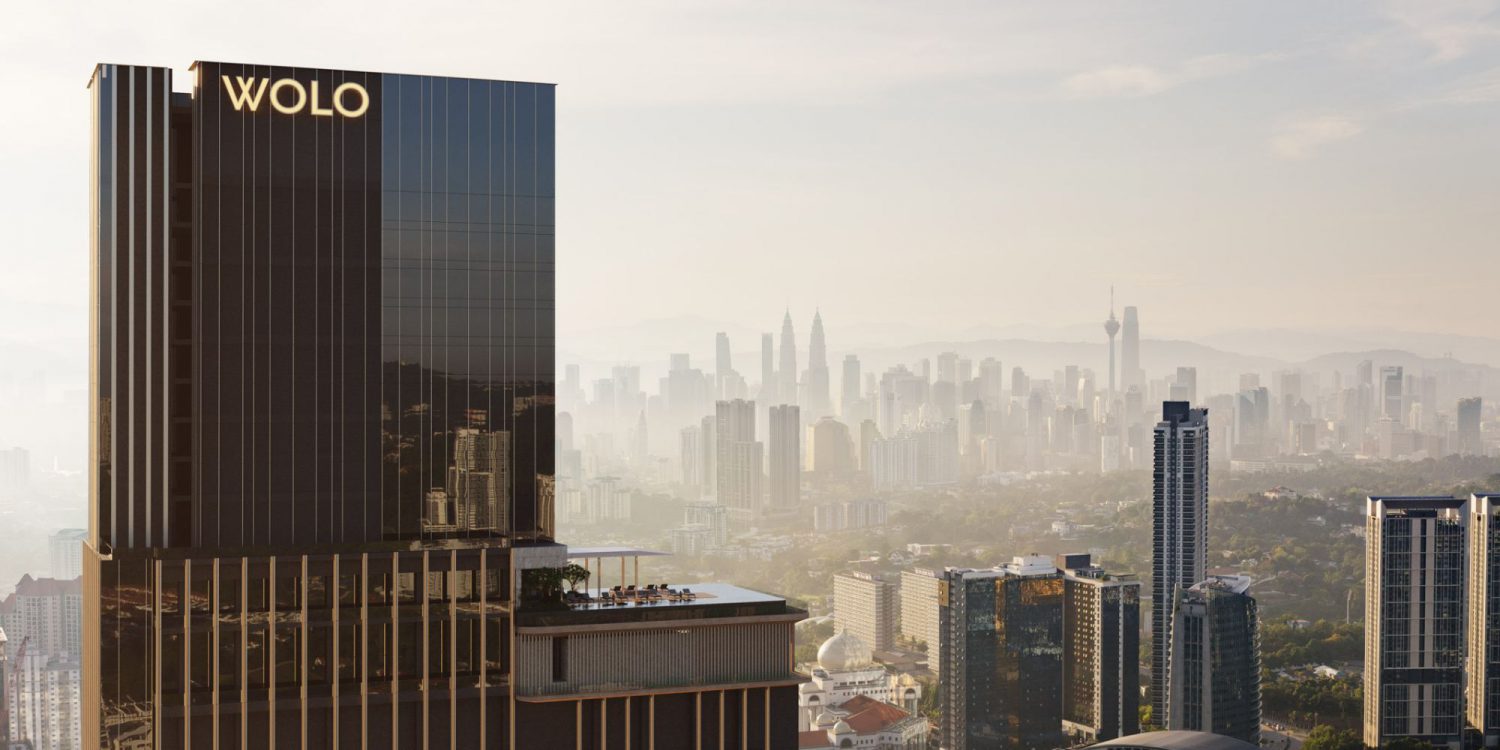
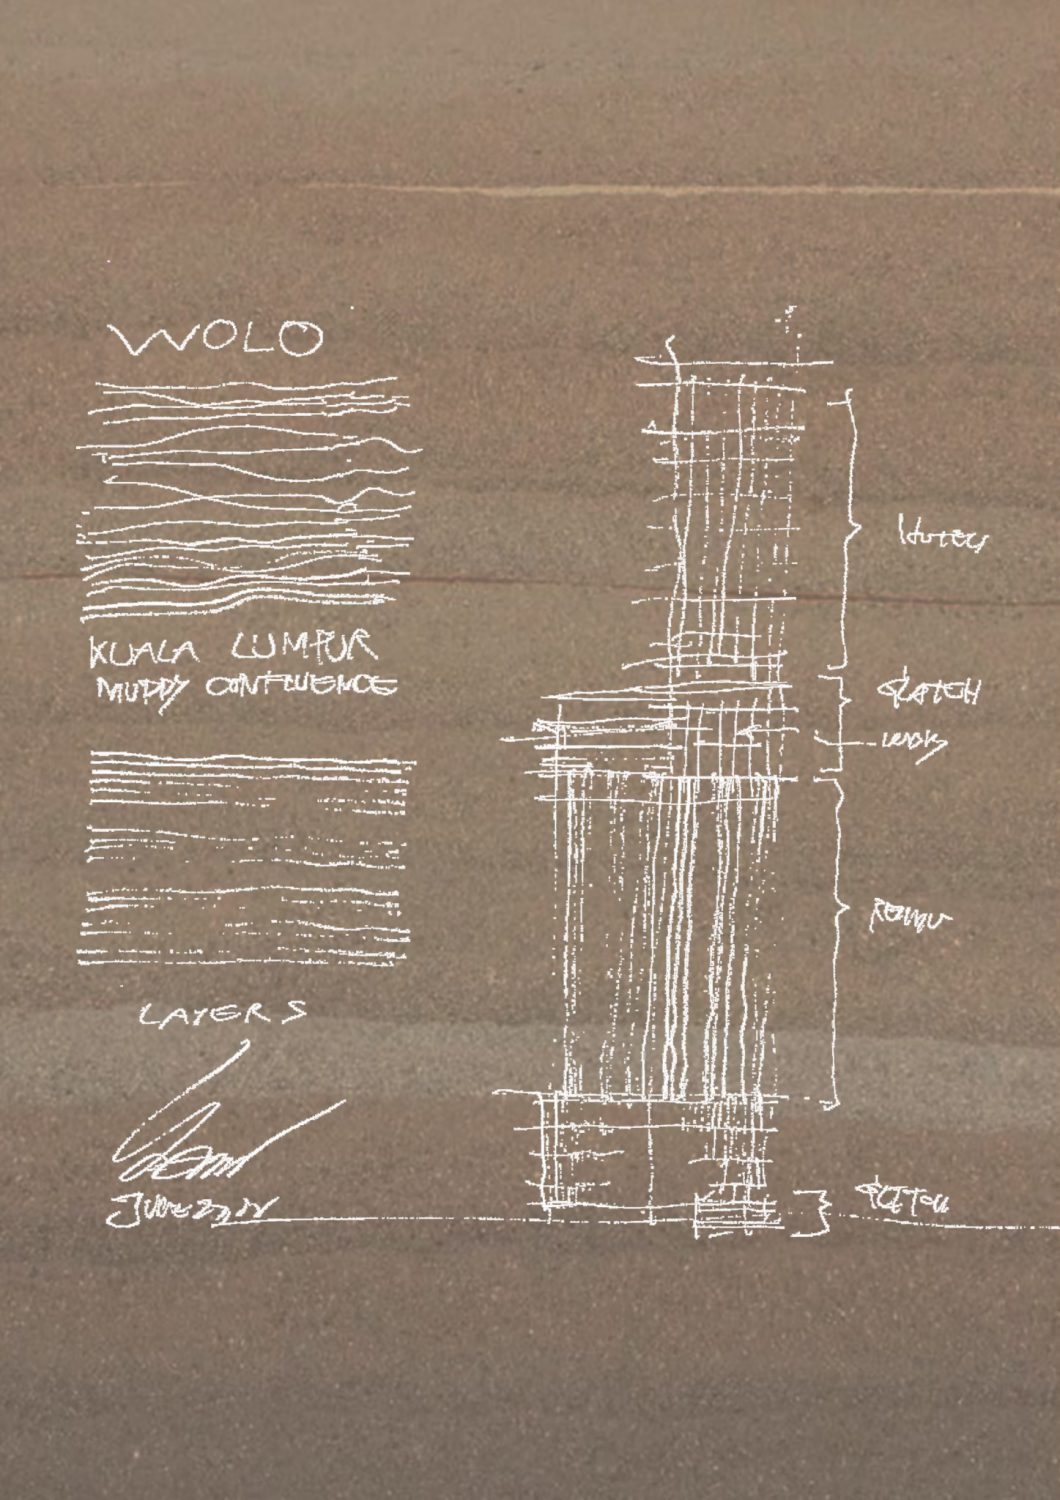
Long before Kuala Lumpur became a skyline of towers, it was simply the meeting of two rivers—a muddy confluence. From this fertile ground, commerce flourished, cultures intertwined, and a city grew upon the quiet generosity of the earth.
For us, this was more than Kuala Lumpur’s history —
it became the beginning of an architectural idea.
Rather than drawing inspiration from the city’s image, we chose to begin with its foundation.
The earth flows,
settling gently into layers
from which life begins to grow.
These became the architectural language of the project.

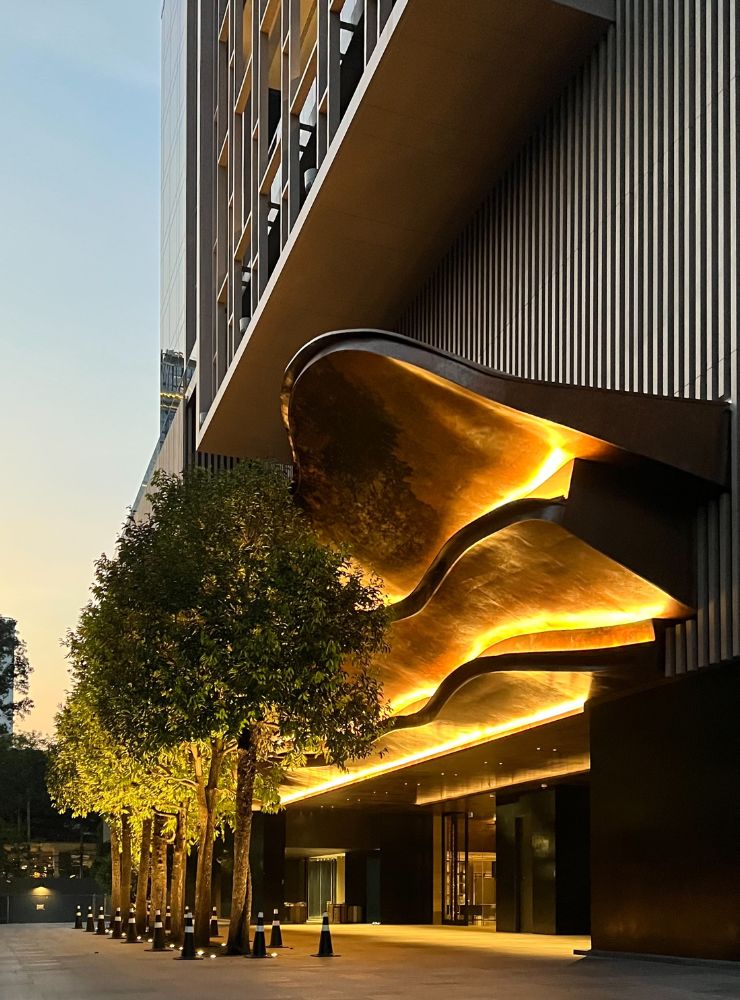
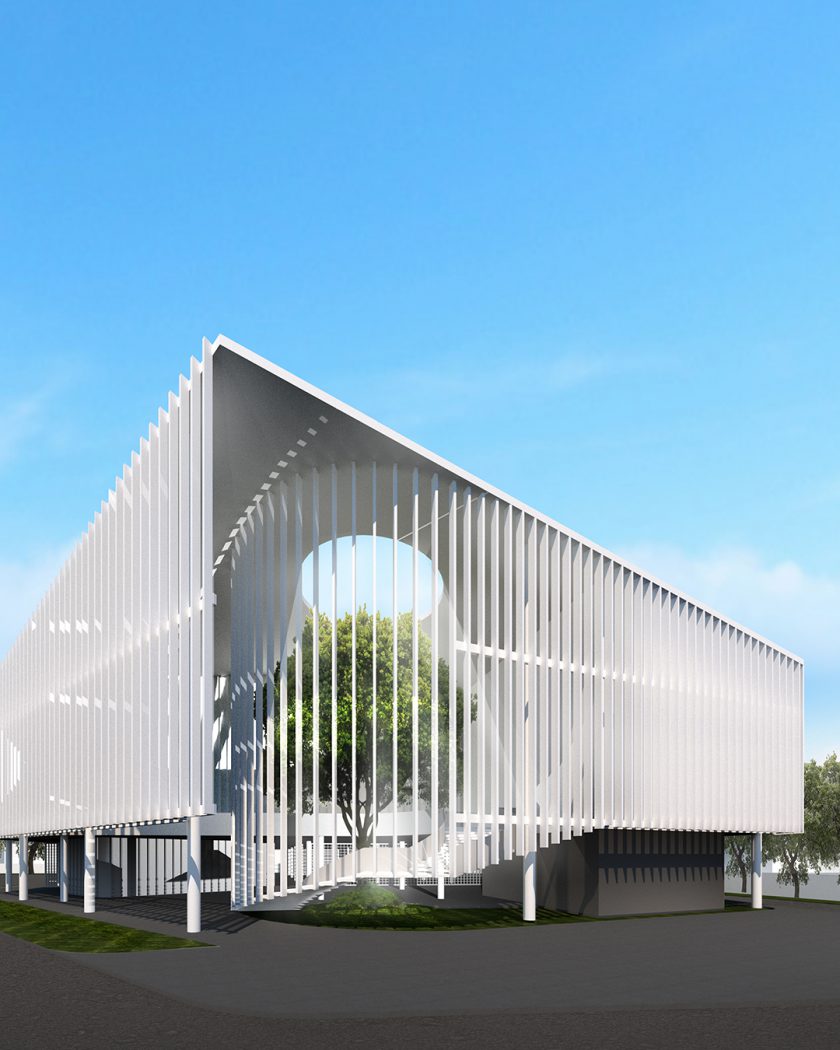
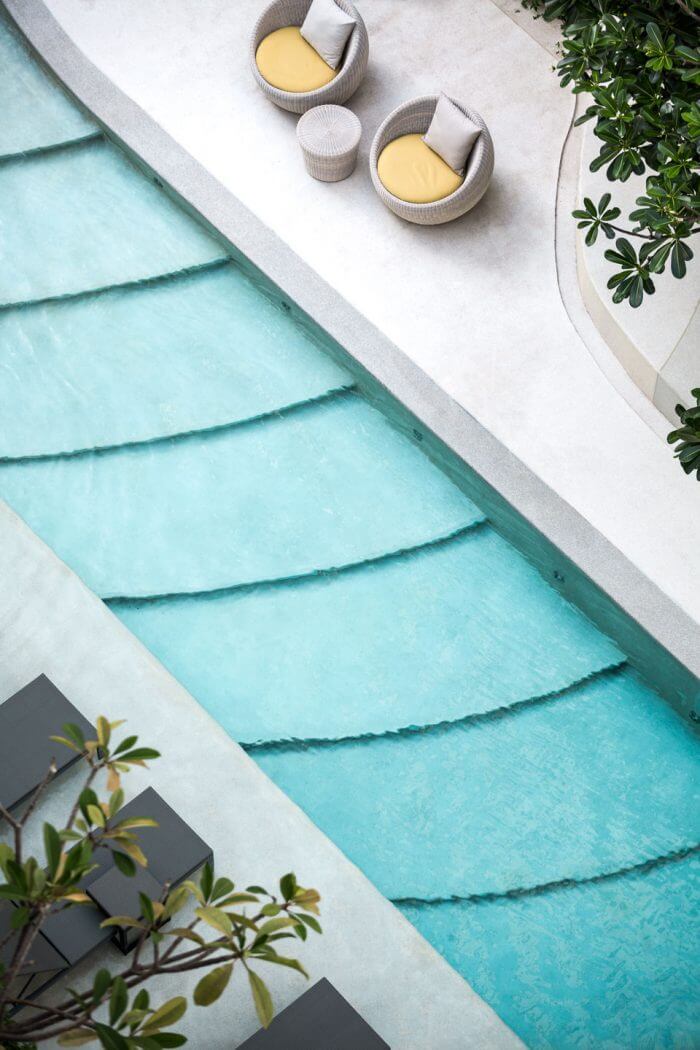
The movement of water inspired spaces that unfold naturally, allowing moments of openness and intimacy to emerge with ease. The layered riverbed became a composition of refined vertical planes, transforming geological time into architectural form. The tower rises lightly, yet remains deeply grounded in the place from which it came.
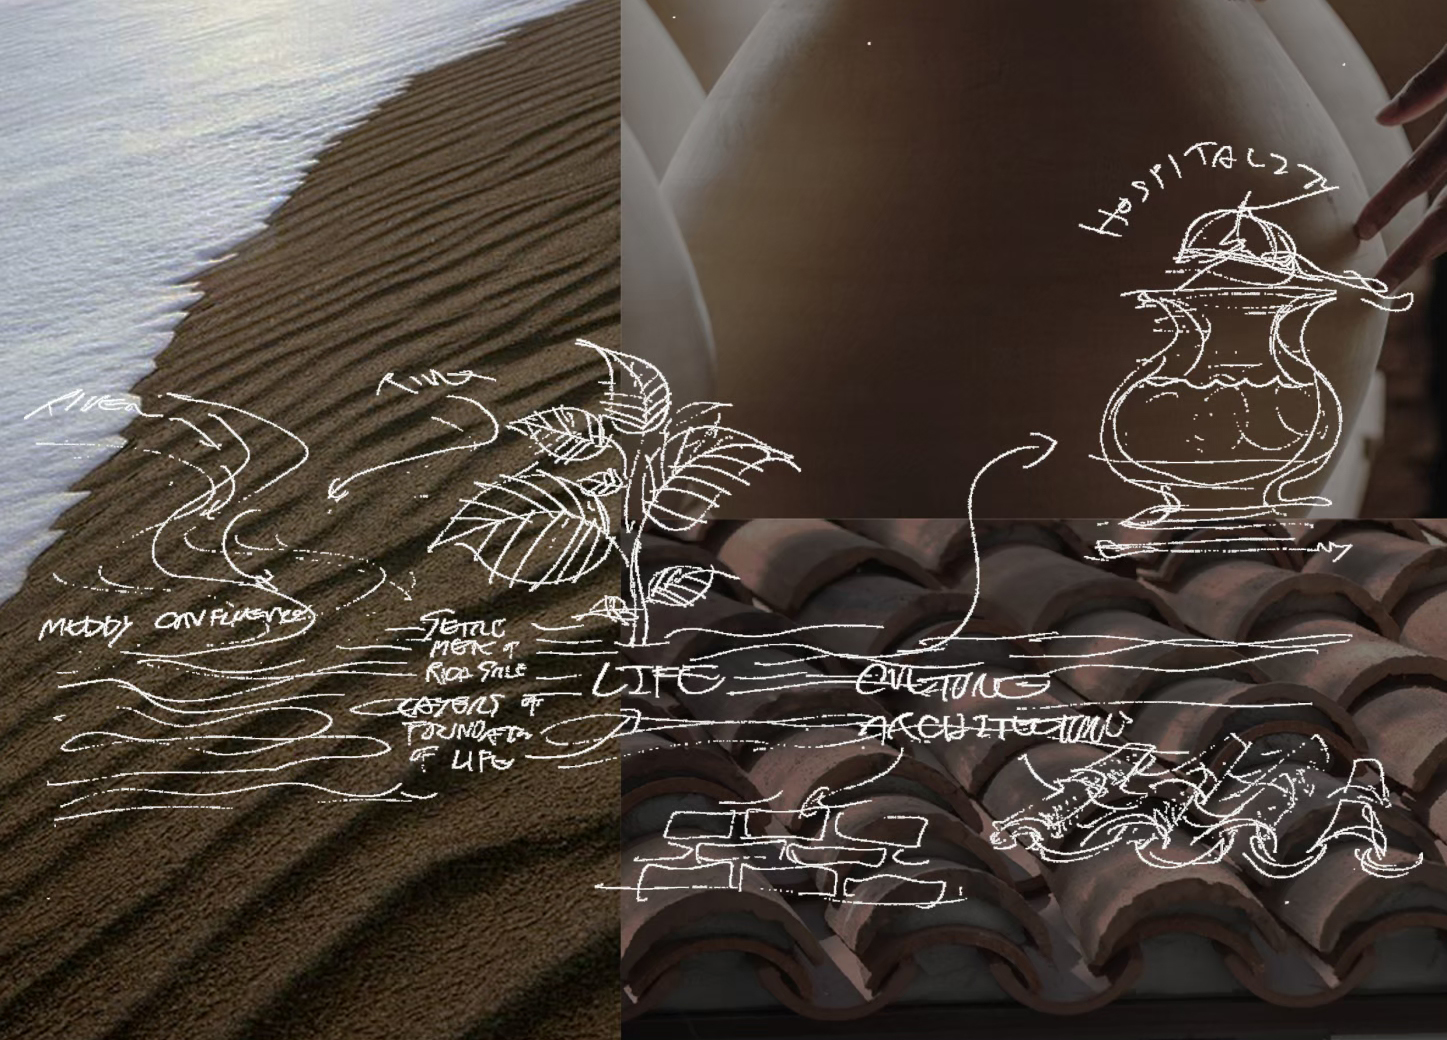
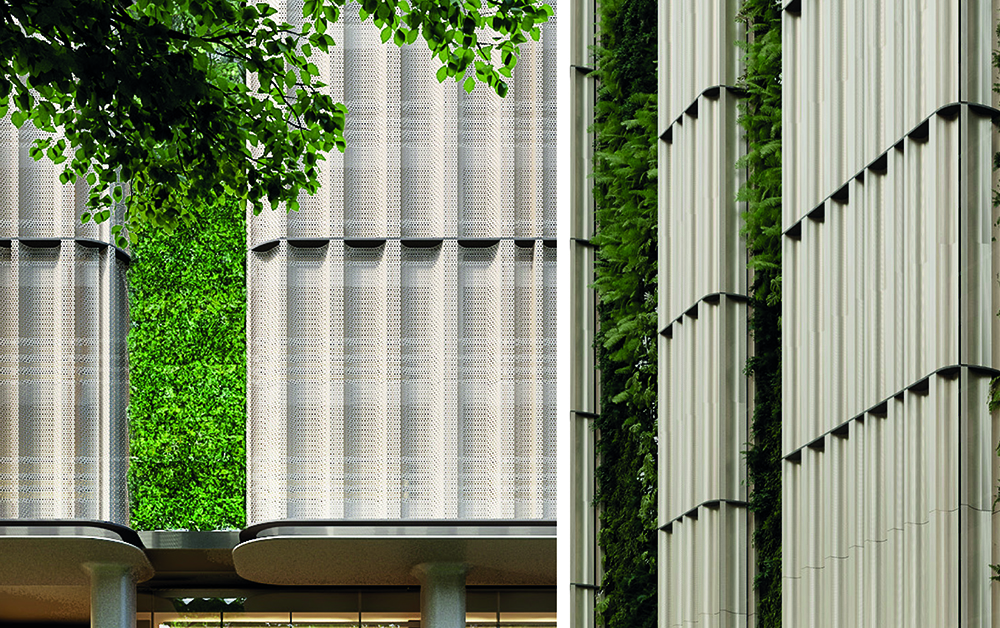
The memory of the land continues through clay.

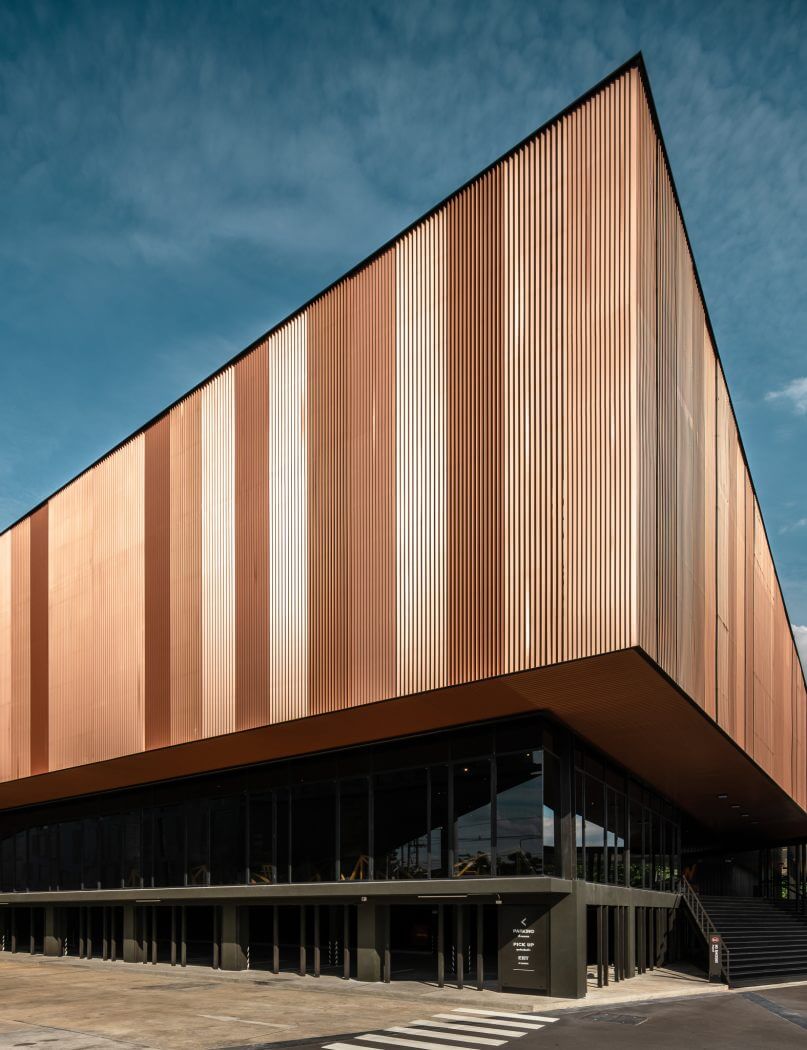
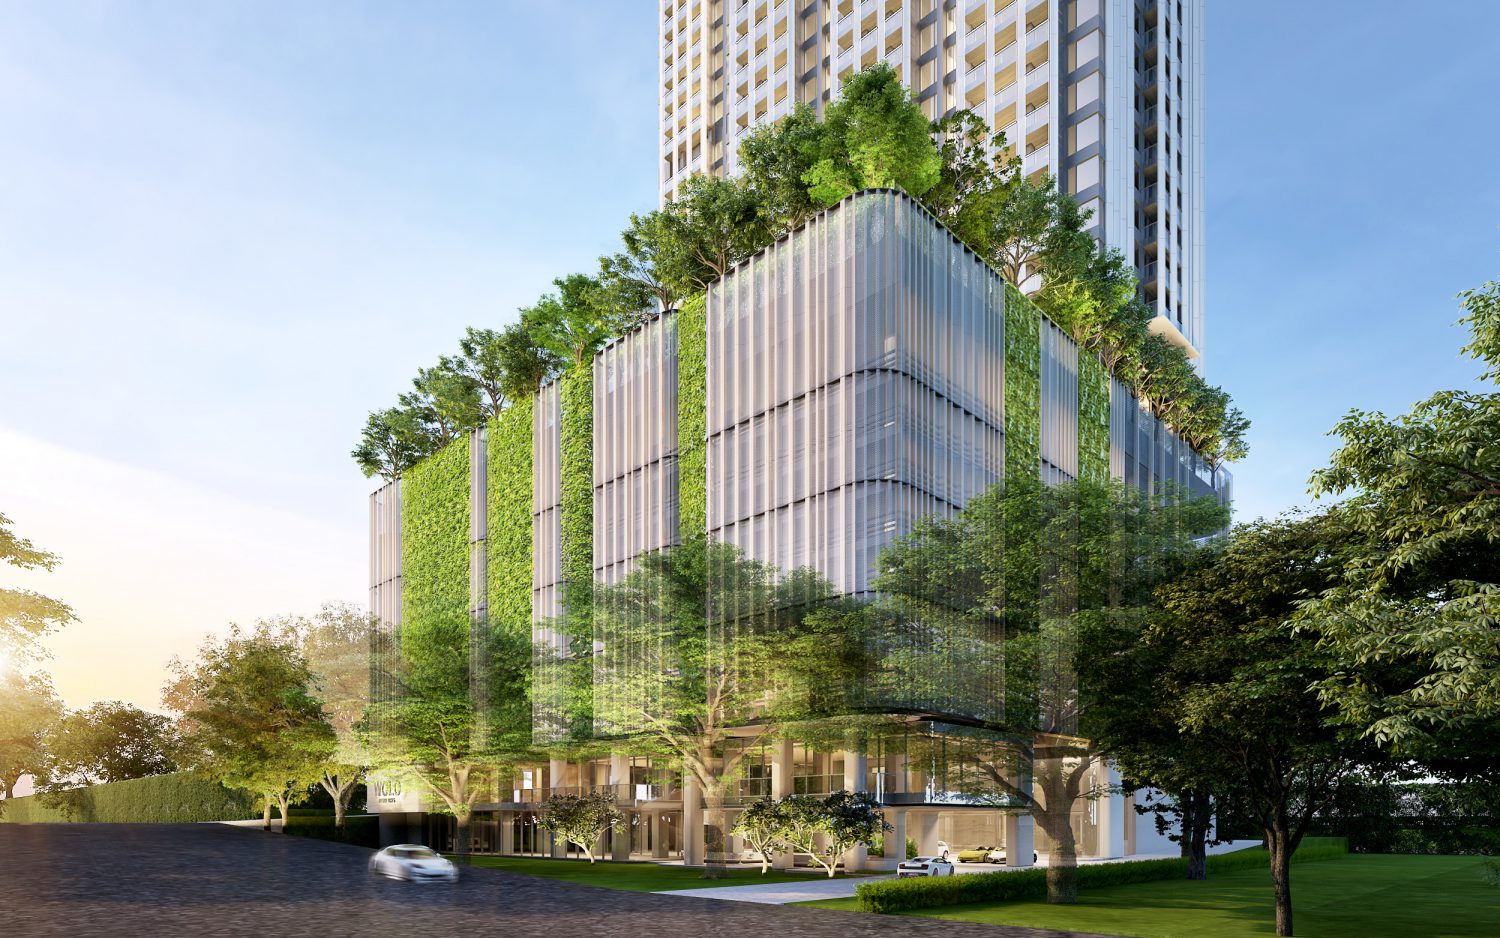
Across Asia, clay has long embodied shelter, craftsmanship and hospitality. We reinterpreted the curved profile of traditional clay roof tiles into a contemporary façade that filters sunlight, provides privacy and allows light and shadow to become part of everyday living.
Every decision returns to the same origin.
Flow shapes space.
Layers define form.
Clay becomes architecture.
Tradition evolves into innovation.
Not by repeating the past, but by revealing its essence.
Architecture for Grounding
From architecture inspired by the earth
to architecture that grounds us.
Within the ground lie layers of history—
the enduring memories of the land.
Human Experiences
Welcome home | Grounded | Calm | Peaceful
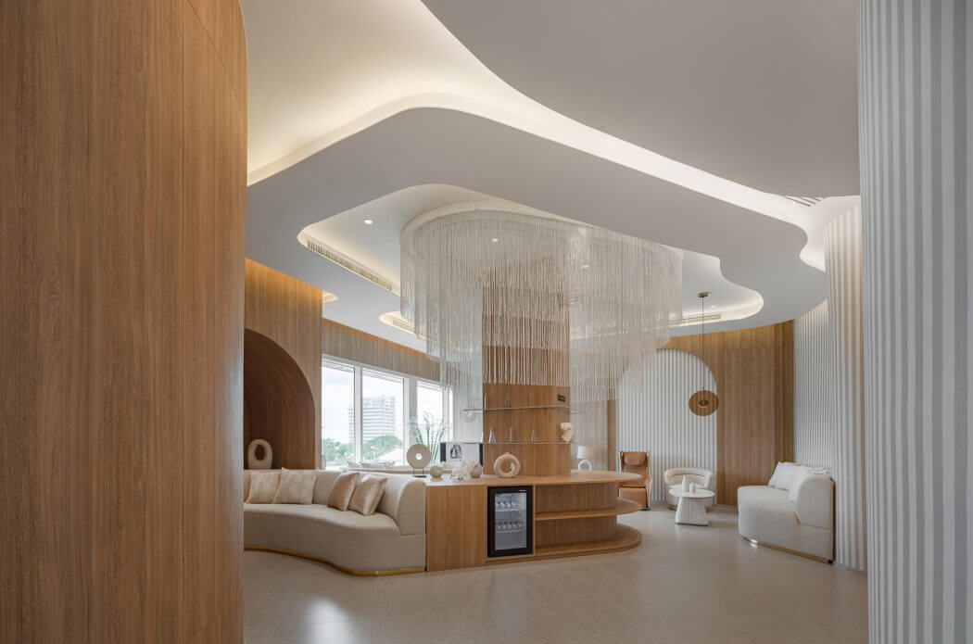
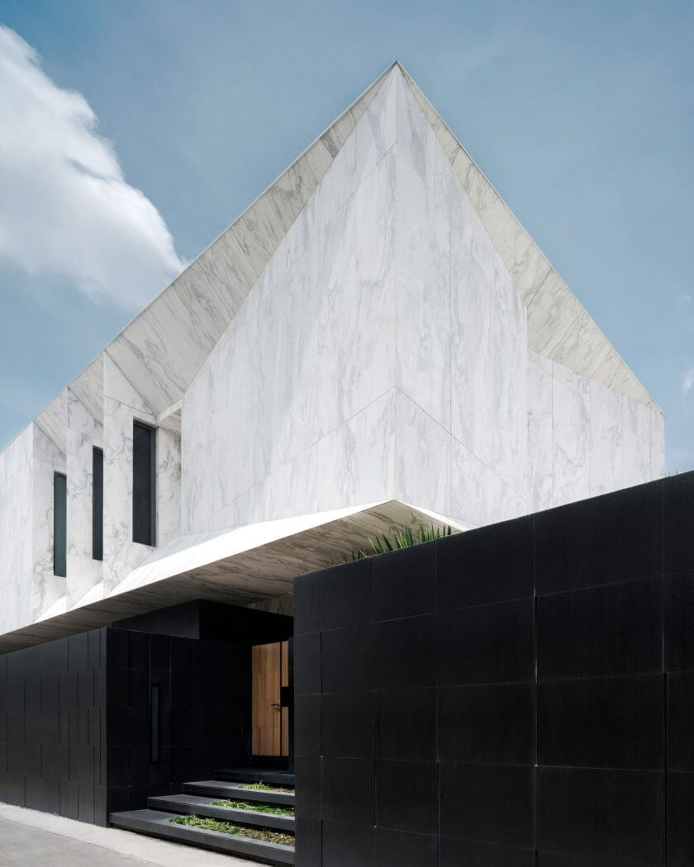
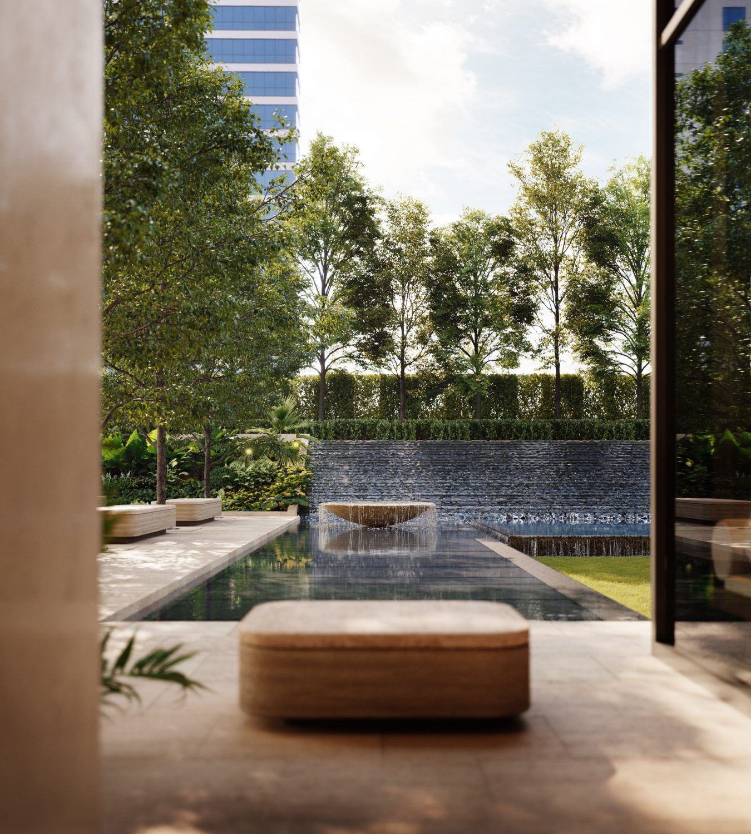
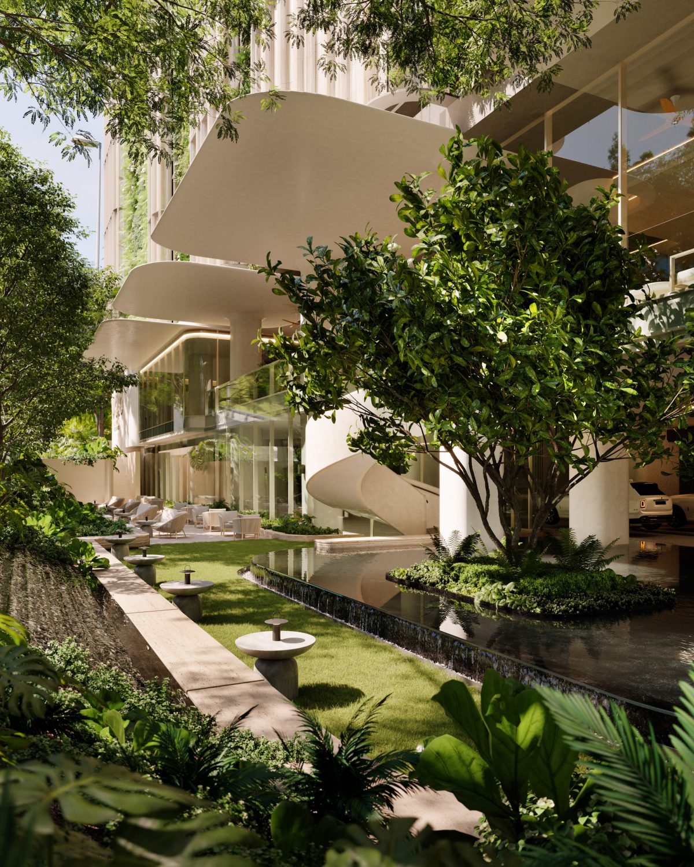
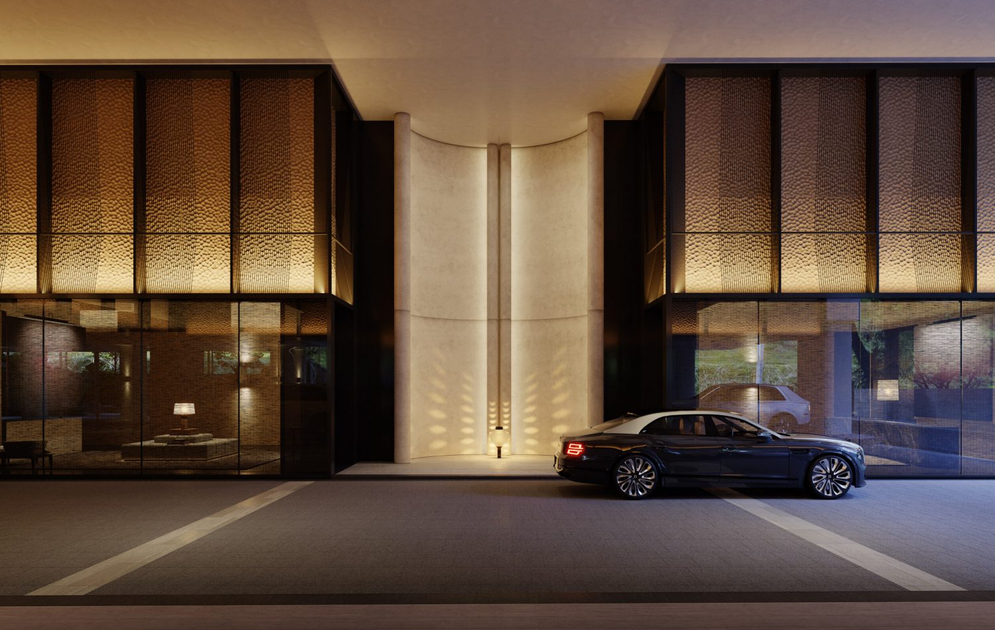
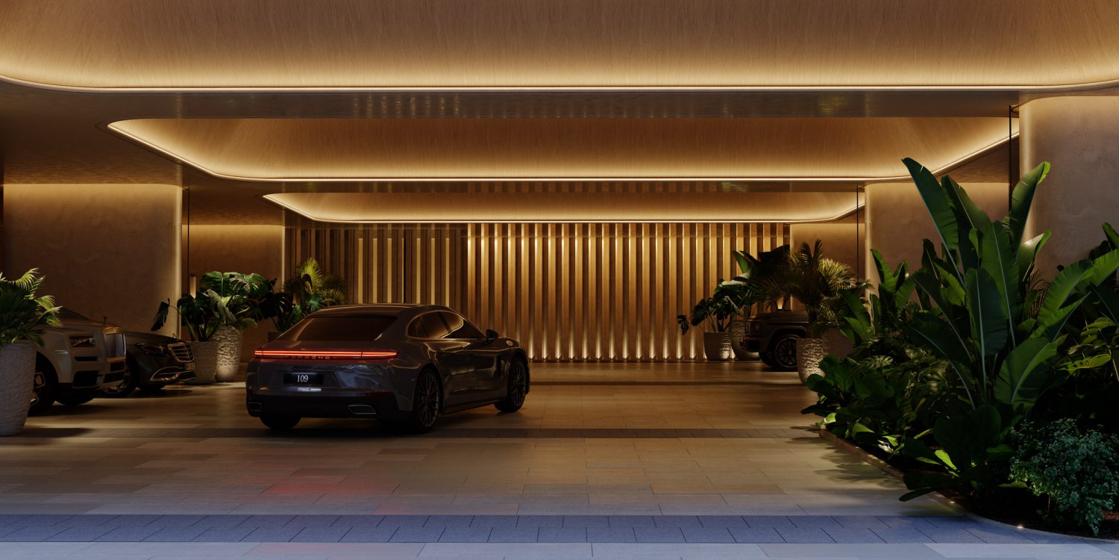
The tower meets the ground through a sequence of arrival experiences shaped by the natural levels of the site. Residents enter quietly from the higher terrain into an intimate, home-like setting, while hotel guests and visitors arrive from below into a more generous sense of openness. Landscape, water, light and architecture soften the scale of the tower, creating moments that feel grounded, calm and welcoming.
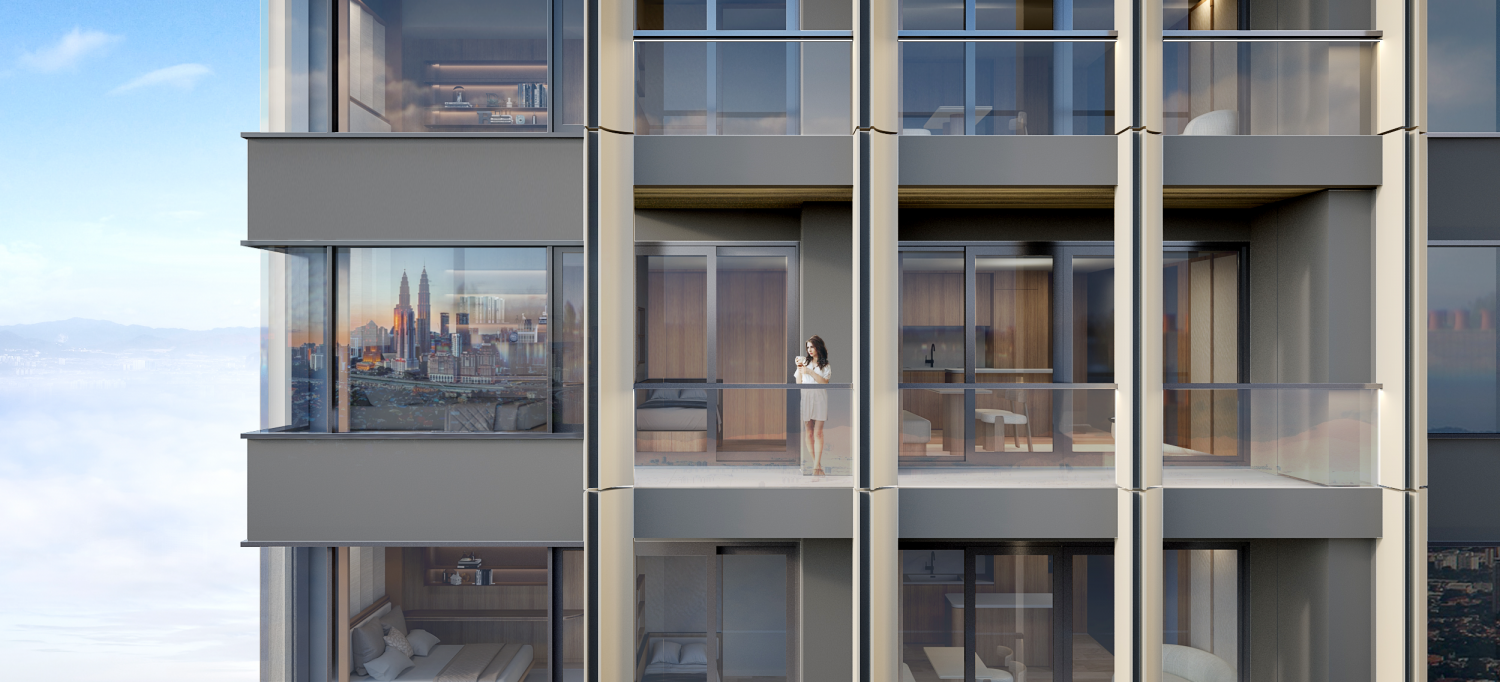
As the journey rises through the building, the experience gradually opens toward the city — culminating in spaces where the skyline becomes part of everyday life.
Grounded in the City
At the highest level, the architecture opens toward Kuala Lumpur. The triple-height spaces and reflecting water extend toward the skyline, allowing the boundaries between architecture and city to soften.
Here, architecture stays connected to the memory of the land, while opening toward the life of the city.
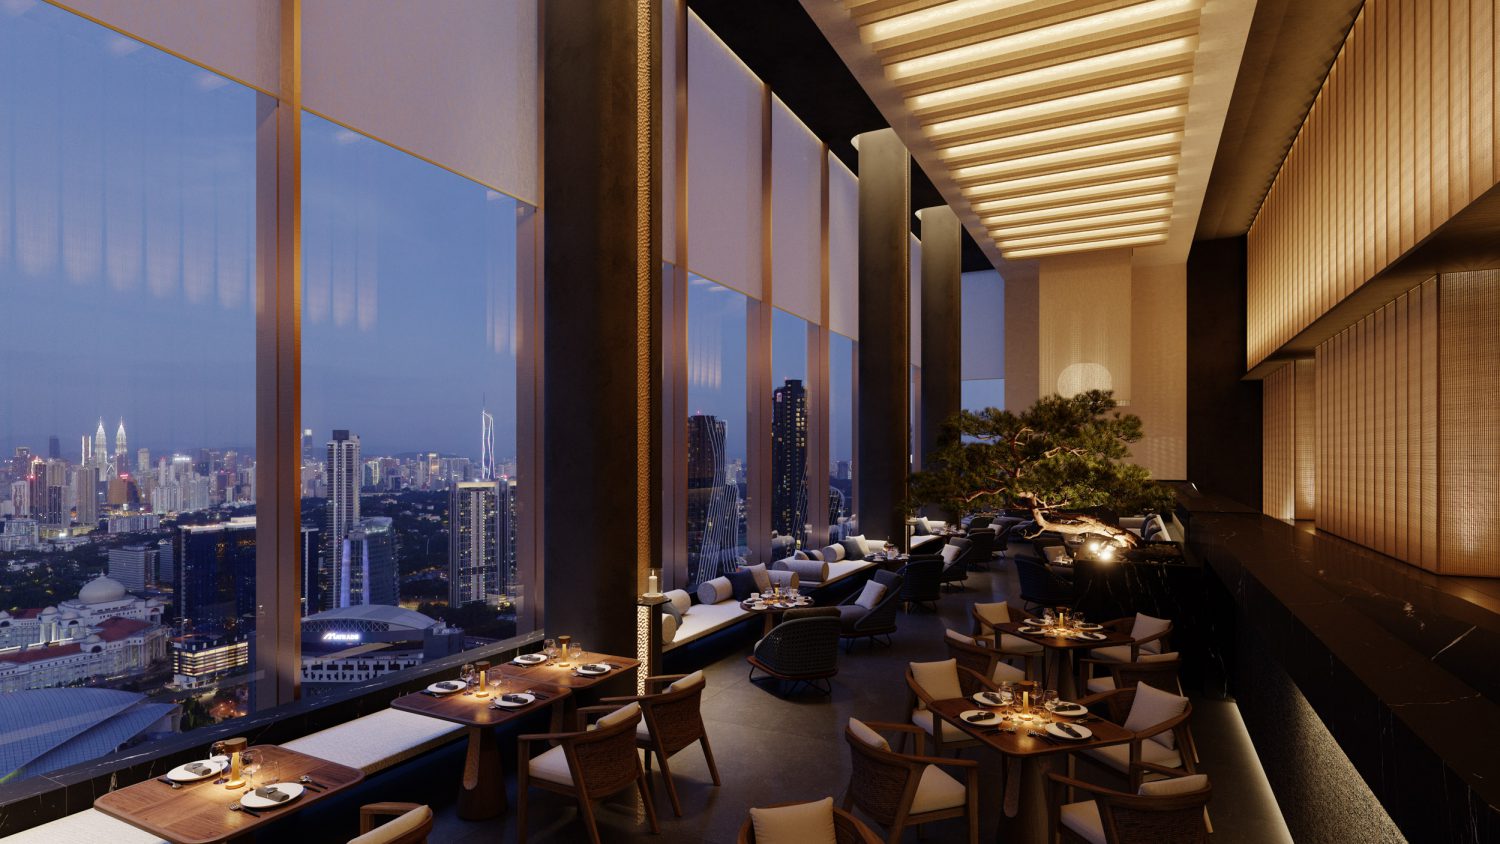
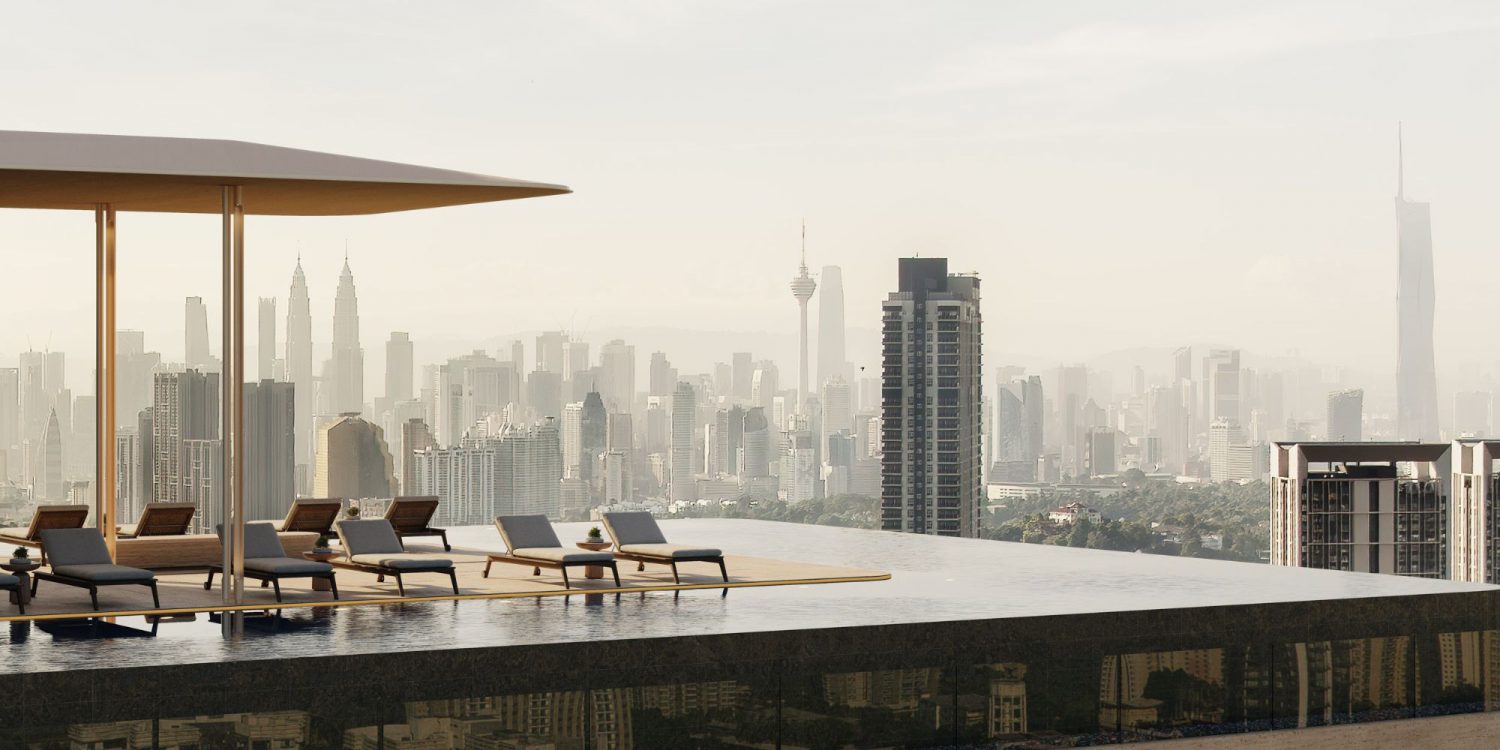
It is an architectural reflection of Kuala Lumpur itself—a city where rivers became foundations, where diversity became harmony, and where the memory of the land continues to shape its future.
We believe architecture should never simply occupy a place.
It should reveal what has always been there.
Because the higher architecture rises,
the deeper its roots must become.
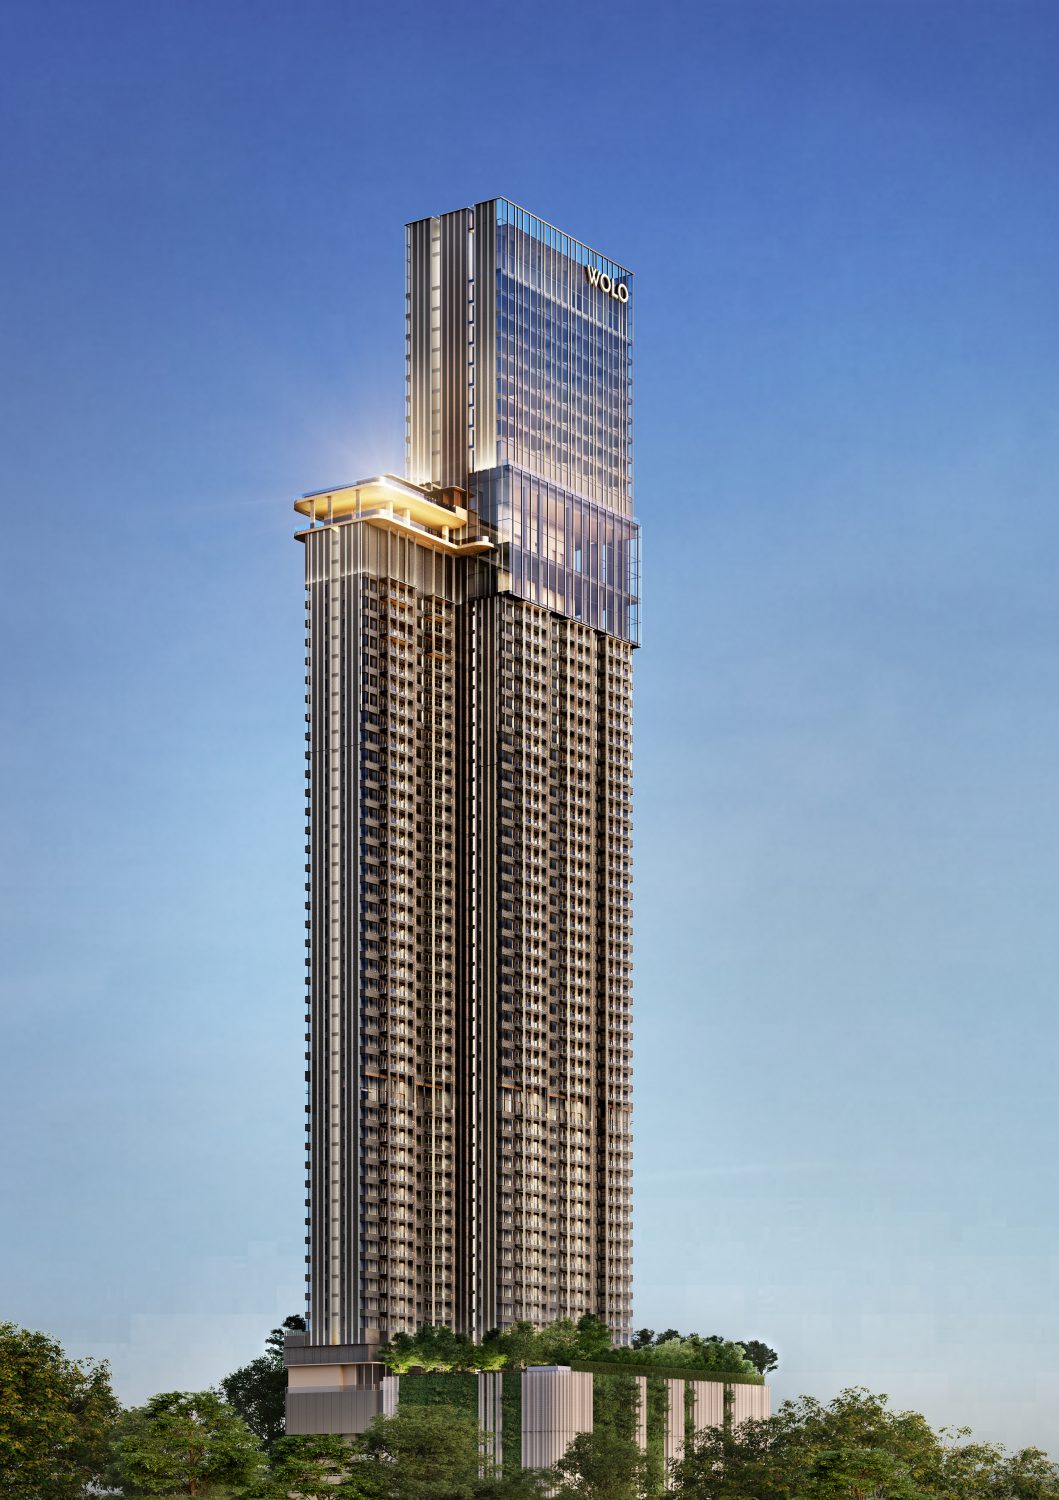
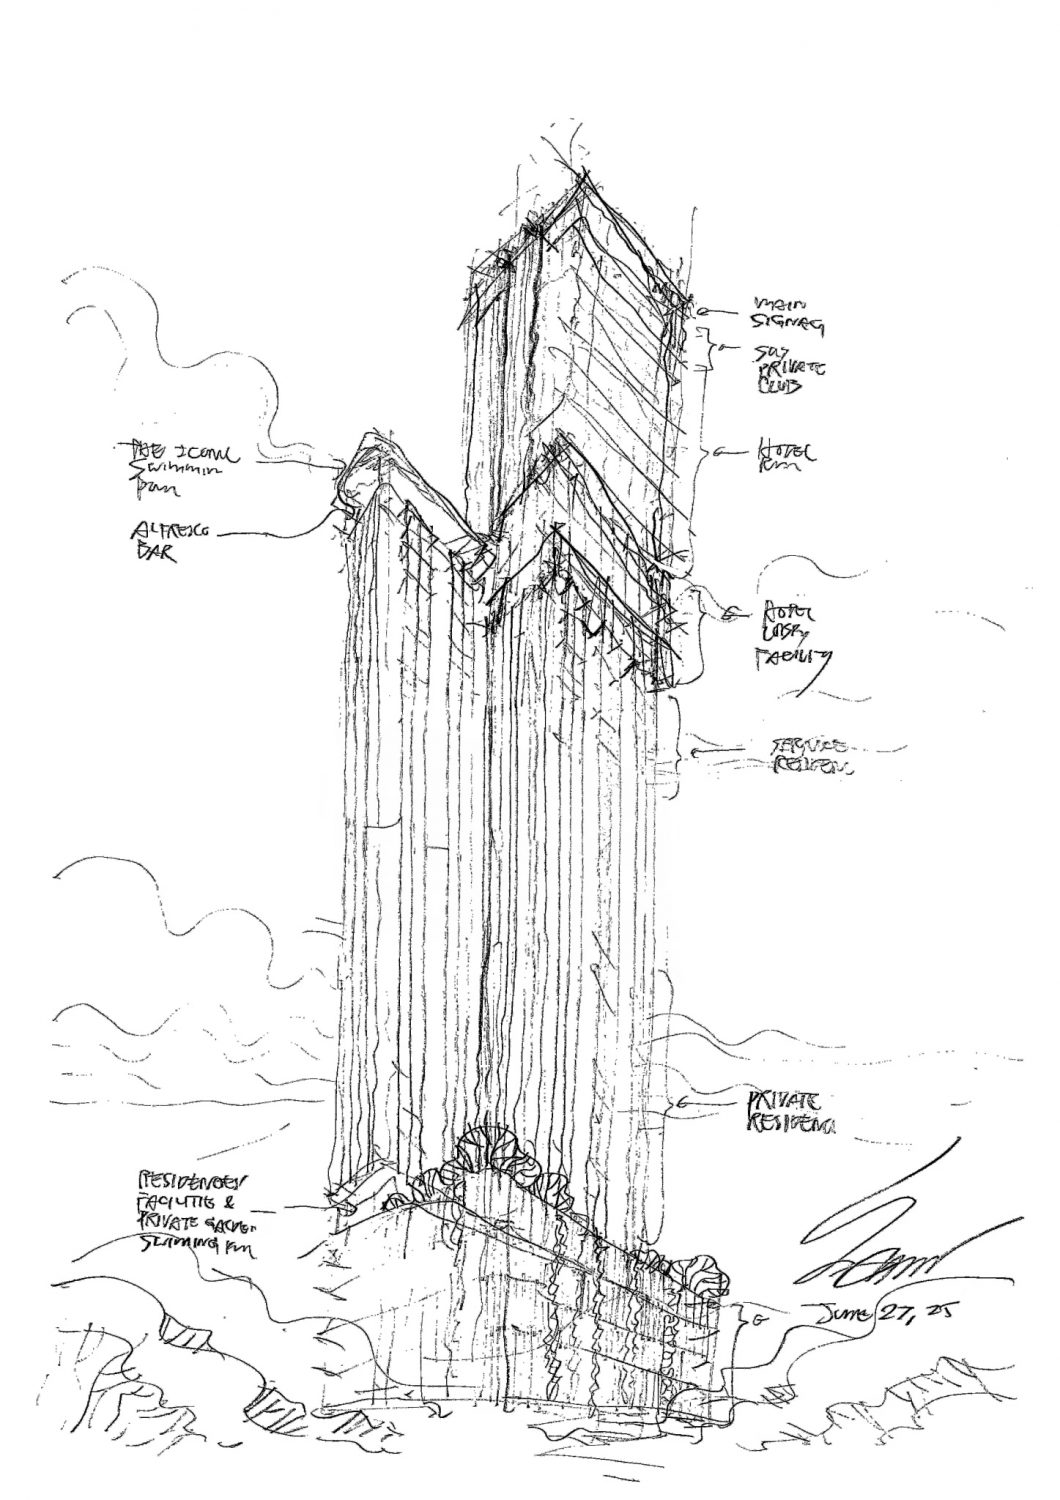
WOLO Hotel & Residences Mont Kiara KL
Client : Magma Group
Hospitality Brand : Marriott Bonvoy
Gross Area : 31,750 m²
Scope : Architecture
Co-Design Firm : Shma, Ezhen Design, 932 Design Group
Status : Completion in 2029
Address : Mont Kiara, Kuala Lumpur, Malaysia